



How to Cool an Older Home Without Major Duct Renovation
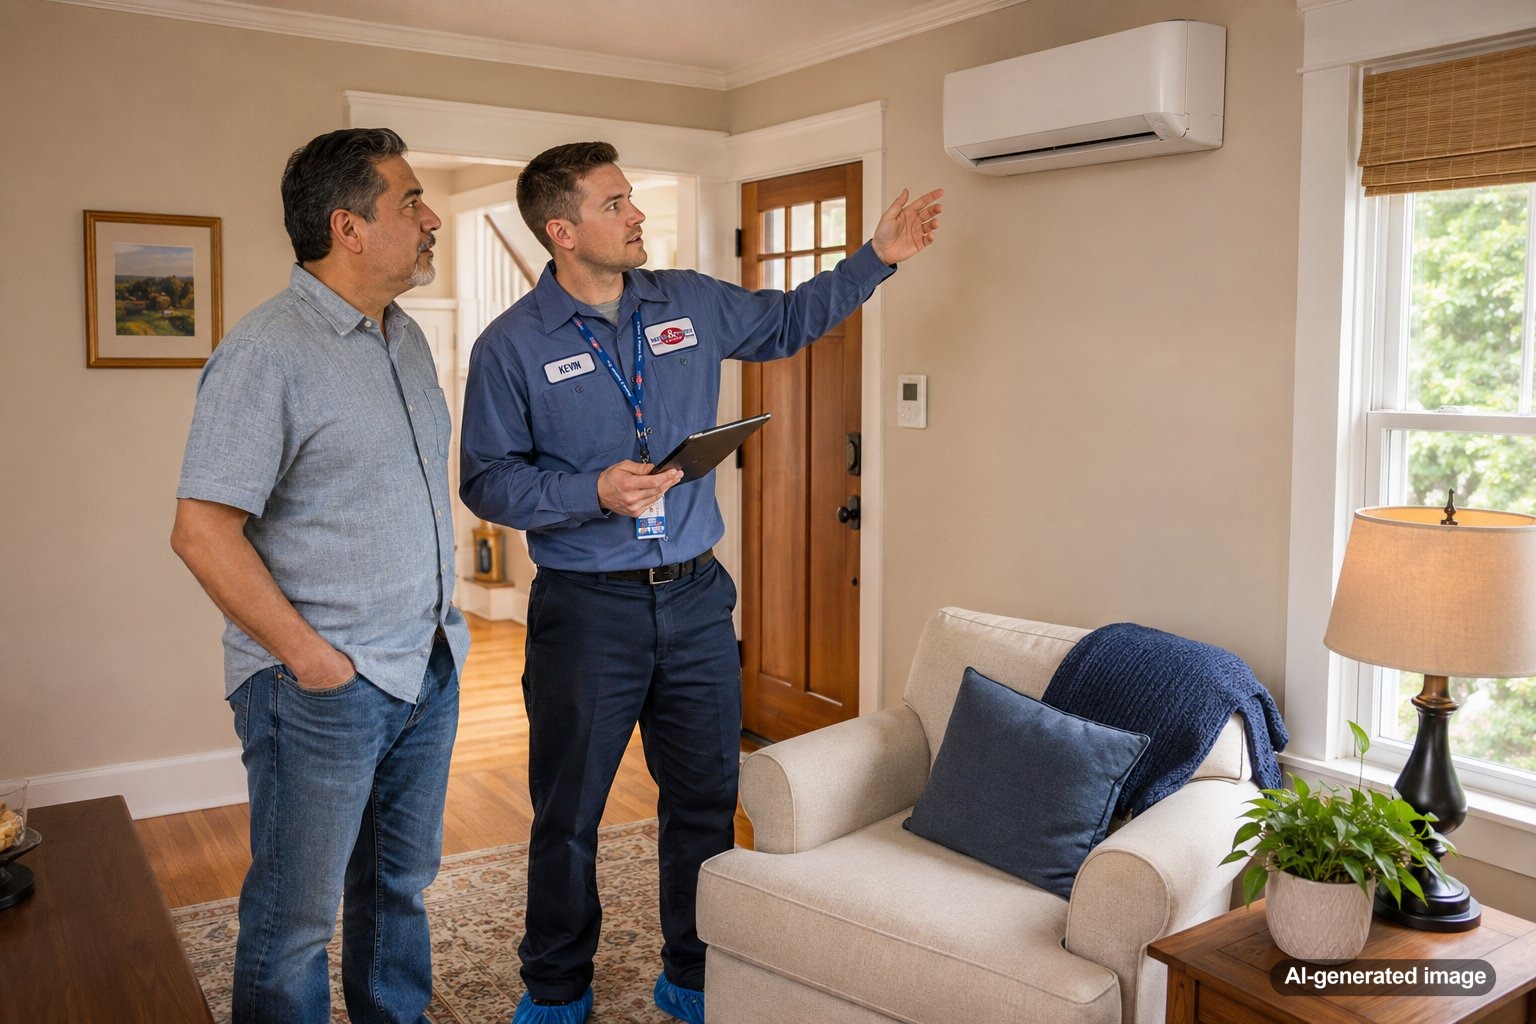
You can cool many older homes effectively without tearing open walls or rebuilding the entire duct system. The best solution depends on the home’s layout, existing equipment, insulation, electrical capacity, and the rooms that struggle most. In many Central and Northern New Jersey homes, a targeted approach such as ductless mini splits, a small-duct system, zoning, air sealing, or a carefully designed combination can improve comfort while preserving original plaster, trim, and architectural details.
The important step is to solve the actual comfort problem instead of assuming that every older house needs conventional ductwork. A qualified HVAC professional can evaluate heat gain, airflow, humidity, and room-by-room needs before recommending the least disruptive option. Meyer & Depew offers ductless mini split systems and other residential comfort solutions for older New Jersey homes.
Older homes can often be cooled without major duct renovation by using one or more of these strategies:
- Install ductless mini splits in the rooms or zones that need cooling.
- Use a small-duct, high-velocity system when hidden distribution is practical.
- Improve insulation and air sealing so the home needs less cooling.
- Add zoning or supplemental cooling instead of replacing every duct.
- Correct existing airflow problems before assuming the whole system is inadequate.
Start With the Reason the Home Feels Hot
An older home may feel uncomfortable for reasons that have little to do with total cooling capacity. A second floor can trap heat, west-facing rooms can gain intense afternoon sun, and finished attic spaces may have weak insulation. Closed-off floor plans can also prevent cool air from moving naturally between rooms.
Existing ductwork may be undersized, poorly sealed, restricted, or routed through hot attics and wall cavities. In other cases, the AC system may cool the first floor reasonably well while bedrooms remain warm because the return-air path is inadequate. A room-by-room assessment helps separate a distribution problem from an equipment problem.
That distinction matters. Installing a larger central AC system without addressing airflow or heat gain can lead to short cycling, uneven temperatures, and weak humidity control. The right goal is not simply more cooling. It is controlled, balanced cooling where people actually need it.
Ductless Mini Splits Are Often the Least Disruptive Option
Ductless mini splits deliver conditioned air directly into individual rooms or zones. Refrigerant lines and wiring typically pass through a small wall opening, so installation may require much less structural work than adding full-size ducts.
This approach is especially useful for older homes with plaster walls, stone construction, finished attics, additions, sunrooms, or rooms above garages. It can also work well when only the upper floor or a few problem rooms need help.
A single outdoor unit may support multiple indoor units, depending on the system design. Indoor units are available in several configurations, including high-wall, floor-mounted, ceiling cassette, and concealed ducted styles. The best choice depends on room layout, available mounting locations, condensate drainage, and how visible the equipment can be.
Ductless systems also allow separate temperature control by zone. That can reduce the common older-home problem of overcooling the first floor just to make upstairs bedrooms tolerable. However, proper sizing still matters. Oversized indoor units may cycle too quickly and provide less consistent humidity control.
Small-Duct, High-Velocity Systems Can Preserve Historic Interiors
A small-duct, high-velocity system uses narrow, flexible supply tubing that can sometimes be routed through closets, floor cavities, attics, or other concealed spaces. The smaller outlets are less visually intrusive than standard registers, which can be appealing in homes with original woodwork or limited wall space.
This type of system is not automatically the right fit for every house. It still requires a central air handler, a return-air strategy, and enough accessible pathways for the tubing. Installation quality is critical because poor outlet placement or an incorrect design can create noise or uneven comfort.
For a home where owners want centralized cooling and minimal visual impact, a small-duct system may be worth evaluating alongside ductless options. The decision should be based on accessible routes, room loads, equipment location, and the amount of finish work required.
Use Supplemental Cooling Instead of Rebuilding Everything
Some older homes already have central AC that performs reasonably well in most areas. In that situation, replacing all ductwork may be unnecessary. A supplemental ductless unit can handle a hot primary bedroom, finished attic, home office, addition, or upper floor while the central system continues serving the rest of the house.
This hybrid strategy can be practical when one part of the home has a different exposure or occupancy pattern. For example, a third-floor bedroom under a steep roof may need cooling long after the first floor reaches the thermostat setting. Giving that space its own zone can improve comfort without forcing the main system to run excessively.
Before adding equipment, a technician should confirm that the existing system is operating correctly. A dirty filter, blocked return, closed supply vents, duct leakage, or an aging blower can make a manageable problem look like a major design failure.
Zoning May Help When Existing Ducts Are Usable
If the home already has serviceable ductwork, a zoning system may offer more control without a complete renovation. Motorized dampers and multiple thermostats can direct conditioned air to different areas based on demand.
Zoning is not simply a matter of adding dampers to any duct system. The duct design, blower operation, static pressure, bypass strategy, and equipment controls must work together. An improperly designed zone can restrict airflow and create new comfort or equipment problems.
When the existing ducts can support it, professional zoning can help manage differences between floors, sleeping areas, additions, and frequently used rooms. Learn more about zoning systems and how they may apply to uneven temperatures.
Reduce the Cooling Load Before Adding Capacity
Older homes often benefit from building improvements that reduce how much heat enters in the first place. These measures may not replace mechanical cooling, but they can make any HVAC solution perform better.
- Air sealing: Gaps around attic hatches, plumbing penetrations, recessed fixtures, and exterior openings can allow hot, humid air to enter.
- Attic insulation: Weak or uneven insulation can make upper floors much harder to cool.
- Window treatments: Exterior shading, cellular shades, or lined curtains can reduce solar heat gain in rooms that face strong afternoon sun.
- Storm windows or selective window upgrades: These may improve comfort while preserving original windows, depending on the home’s goals.
- Ventilation review: Attic or whole-house ventilation choices should be evaluated carefully so they do not create pressure or moisture problems.
Air sealing should be approached with indoor air quality and combustion safety in mind. Tightening a home changes how air moves, so homes with fuel-burning equipment may need professional testing and a ventilation plan.
Do Not Overlook Humidity Control
New Jersey summers can make an older home feel uncomfortable even when the thermostat reading seems acceptable. High indoor humidity can make rooms feel warmer, contribute to musty odors, and encourage condensation on cool surfaces.
Equipment sizing, run time, airflow, duct location, and moisture entry all affect humidity control. A larger system is not always better. If it cools the air too quickly and shuts off, it may not run long enough to remove moisture effectively.
A professional evaluation can determine whether the issue is equipment performance, outdoor-air infiltration, basement or crawlspace moisture, duct leakage, or another source. The cooling plan should address both temperature and moisture rather than treating them as separate problems.
Safe Checks Homeowners Can Make
- Confirm the thermostat is set to cooling and the fan setting is appropriate.
- Inspect or replace the air filter if it is dirty.
- Make sure supply and return vents are open and not blocked by furniture or rugs.
- Check whether one floor, one room, or the entire home is affected.
- Note when the problem is worst, such as late afternoon, during humid weather, or when several rooms are occupied.
- Look for obvious debris around the outdoor unit without opening or modifying the equipment.
These observations can help a technician understand the pattern. Avoid opening sealed equipment, adjusting electrical components, adding refrigerant, or modifying ducts and dampers without professional guidance.
How to Choose the Right Approach
The most practical solution depends on several factors:
- Preservation priorities: Original plaster, moldings, floors, and masonry may limit where conventional ducts can go.
- Home layout: Open rooms, small bedrooms, multiple floors, additions, and finished attics each call for different distribution strategies.
- Existing infrastructure: Usable ducts, electrical service, equipment space, and drainage routes can shape the project.
- Comfort goals: Whole-home consistency, bedroom cooling, humidity control, quiet operation, and individual room control may not all point to the same system.
- Long-term plans: A phased project may make sense when renovations are planned later or when only a few rooms currently need cooling.
A load calculation and room-by-room design are more useful than choosing equipment by square footage alone. They account for insulation, windows, orientation, ceiling height, occupancy, and other factors that influence actual cooling demand.
When to Call an HVAC Professional
Schedule a professional evaluation when the AC runs for long periods without reaching the set temperature, rooms have persistent temperature differences, humidity remains high, airflow is weak, or the existing system is approaching replacement age. A qualified technician can inspect equipment condition, measure airflow and static pressure, evaluate duct leakage, and compare upgrade options.
For an older home, the evaluation should also consider installation impact. Ask where indoor and outdoor equipment would be located, how lines or small ducts would be routed, how condensate would drain, what electrical work may be needed, and which finishes may need to be opened or repaired.
Frequently Asked Questions
Can a whole older home be cooled with ductless mini splits?
Yes, many older homes can use a multi-zone ductless system for whole-home cooling. The design must account for room layout, closed doors, equipment placement, capacity, and the number of zones. Some homes are better suited to a hybrid system.
Will a ductless system damage plaster walls?
Ductless installation usually requires a relatively small wall penetration for the line set, wiring, and drain. The exact impact depends on wall construction and the routing plan. Careful placement can often limit disruption, but every house is different.
Are window AC units a reasonable long-term solution?
Window units can provide temporary or room-specific cooling, but they may be noisy, block windows, create security concerns, and offer limited whole-home control. A permanent system may provide better comfort and a cleaner installation when long-term cooling is the goal.
Can ceiling fans replace AC in an older home?
Ceiling fans can improve how occupants feel by moving air across the skin, but they do not lower room temperature or remove humidity. They work best as a supplement to an appropriately designed cooling system.
Should I replace my existing central AC or add ductless cooling?
That depends on the condition of the central system, the quality of the ductwork, and whether the comfort problem affects the whole house or only certain areas. An evaluation can compare repair, replacement, zoning, supplemental ductless cooling, and hybrid options.
Cooling an older home does not automatically require major duct renovation. Ductless systems, small-duct systems, zoning, supplemental cooling, and building improvements can often create a more comfortable result with less disruption. The right design starts with understanding where heat and humidity enter, how air moves, and which parts of the home need independent control.
Thinking about replacing or upgrading your HVAC system?
Meyer & Depew can help you understand your options for comfort, efficiency, and long-term reliability in your New Jersey home or business.
Questions? Contact Meyer & Depew or call 908.272.2100.