



Why a New AC Installation Should Start With a Home Evaluation
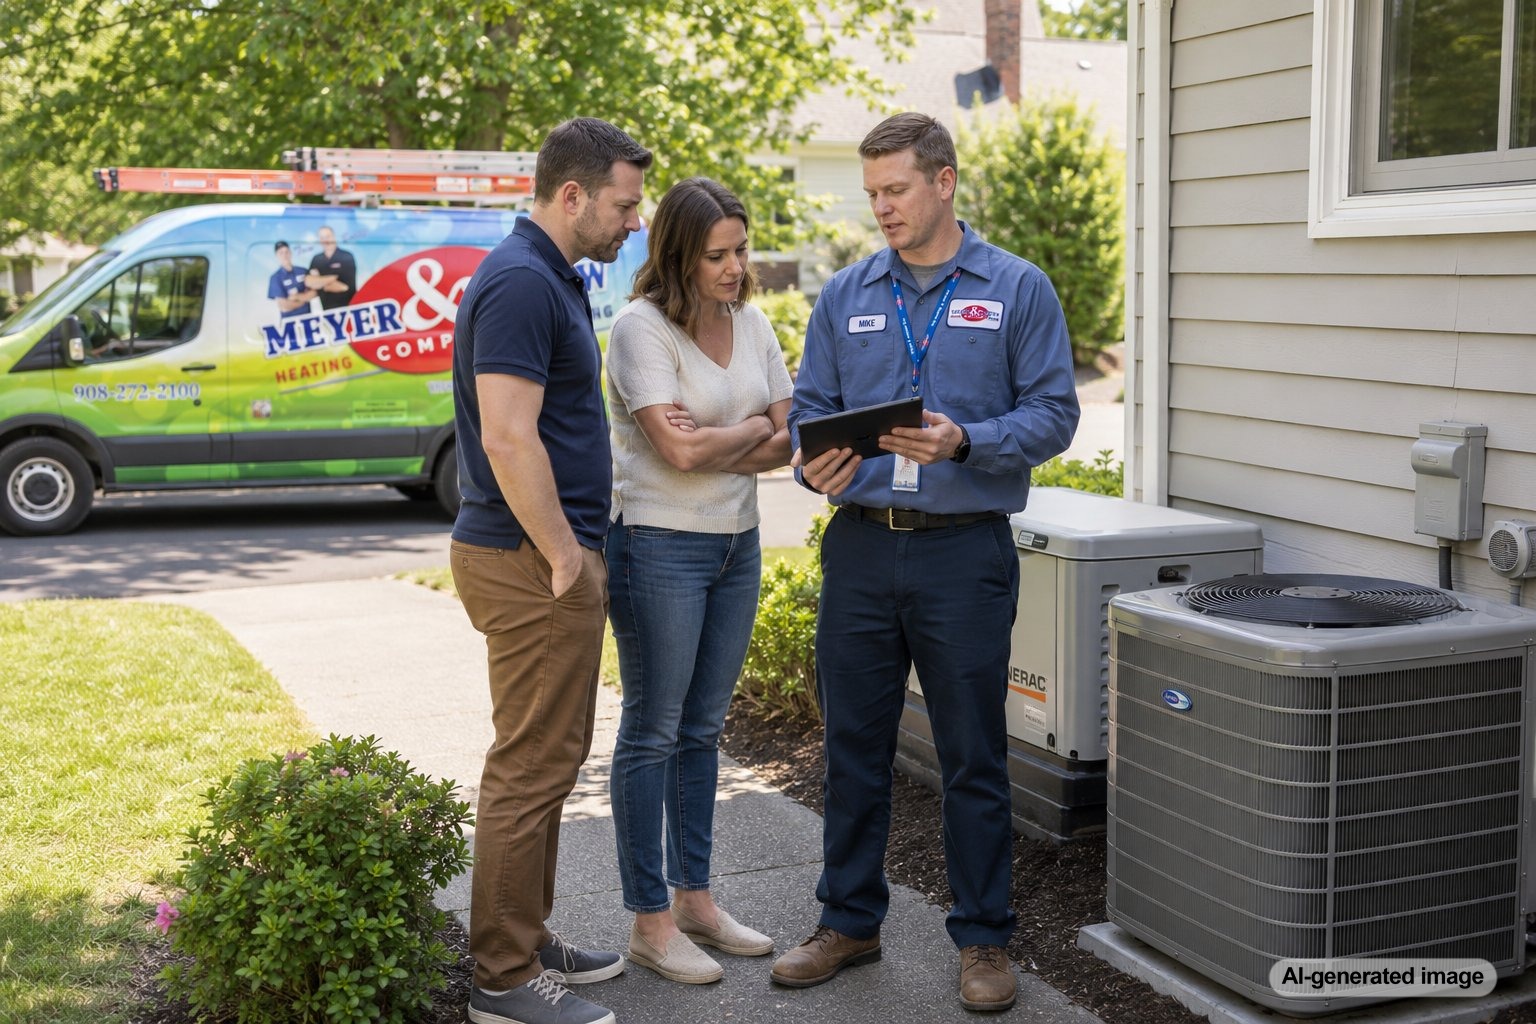
A new AC installation should begin with a home evaluation because the equipment must be selected for the house it will actually cool, not simply matched to the capacity of the old system. Square footage matters, but so do insulation, windows, air leakage, ductwork, room layout, sun exposure, and the way the household uses the space. Reviewing these factors before recommending equipment can lead to a more informed installation plan and reduce the risk of choosing a system that is poorly suited to the home.
For homeowners in Central and Northern New Jersey, this step is especially useful because housing styles, construction ages, additions, finished attics, and insulation levels can vary widely. A professional evaluation before an AC installation and replacement helps connect the equipment choice to the home’s current condition and comfort needs.
A home evaluation helps an HVAC professional determine the appropriate cooling capacity, assess airflow and ductwork, identify comfort problems, review electrical and installation requirements, and discuss efficiency or control options. It creates a better foundation for selecting and installing a new AC system.
Why replacing the old AC with a similar unit is not enough
It may seem reasonable to replace an aging air conditioner with a new model of approximately the same size. However, the old system’s capacity does not prove that it was sized correctly. It may have been selected using a rough square-footage estimate, installed before an addition was built, or chosen when the home’s windows and insulation were different.
The house may also have developed new comfort needs. A finished basement, converted attic, home office, enlarged kitchen, or frequently occupied second floor can change how cooling is distributed. Even changes that reduce the cooling load, such as upgraded windows, added insulation, or air sealing, should be considered before selecting replacement equipment.
A thorough evaluation treats the existing AC as one source of information, not the final answer. The goal is to understand the building and then recommend equipment that fits its present-day requirements.
Proper AC sizing requires more than square footage
Cooling capacity is commonly discussed in tons or BTU, but selecting the right capacity involves more than multiplying the home’s square footage by a general rule. A qualified HVAC professional may evaluate factors such as:
- The home’s size, layout, ceiling heights, and number of levels
- Window quantity, orientation, condition, and exposure to direct sunlight
- Insulation levels in walls, ceilings, attics, and other accessible areas
- Air leakage around doors, windows, penetrations, and building assemblies
- The number of occupants and typical household activity
- Heat produced by lighting, appliances, and electronics
- Shade from trees, roof design, and exterior materials
- Local summer heat and humidity conditions
These details help estimate how much heat enters the home and how much cooling is needed to maintain indoor comfort. A load calculation provides a more structured basis for equipment selection than assumptions based only on the previous unit or the home’s floor area.
An oversized AC can create its own comfort problems
Many homeowners assume that a larger air conditioner will cool the home better. Excess capacity may lower the temperature quickly, but faster is not always better. An oversized system may satisfy the thermostat before it has operated long enough to circulate air evenly or remove as much indoor moisture as expected.
Frequent short cycles can also create noticeable starts and stops, inconsistent room temperatures, and unnecessary wear on certain components. During humid New Jersey weather, a home may feel cool but still feel damp or uncomfortable if the system’s operation does not support effective moisture removal.
An evaluation helps the contractor consider both temperature control and humidity performance instead of focusing only on how quickly the equipment can deliver cold air.
An undersized system may struggle during demanding weather
An AC system that is too small may run for long periods without keeping the home at the desired temperature during hot afternoons. Upstairs rooms may remain warm, recovery after a thermostat setback may take too long, and the equipment may appear to operate continuously during heat waves.
Long operation is not automatically evidence of incorrect sizing, especially when outdoor conditions are severe. Modern systems may be designed for longer, steadier cycles. However, the capacity still needs to align with the home’s calculated cooling demand. A home evaluation helps distinguish appropriate operation from a system that is not adequately matched to the building.
Ductwork and airflow should be evaluated before installation
A new outdoor unit and indoor coil cannot correct every airflow problem by themselves. The duct system must be capable of moving the required amount of conditioned air to each part of the house and returning air to the equipment.
During an evaluation, a professional may look for accessible signs of undersized ducts, disconnected sections, leakage, restrictive filters, closed dampers, damaged insulation, blocked returns, or room additions that were connected without sufficient planning. The contractor may also consider whether the existing supply and return layout supports the airflow requirements of the proposed equipment.
This is important because equipment capacity and duct capacity must work together. Installing a higher-capacity AC on a duct system that cannot handle the airflow may contribute to noise, weak delivery in distant rooms, pressure imbalances, or reduced performance.
A home evaluation can uncover the real cause of uneven cooling
Hot and cold rooms do not always mean the old AC lacks capacity. A south-facing bedroom may receive more solar heat than the thermostat location. A room over a garage may have different insulation conditions. A second floor may need better return airflow, while a renovated space may have too few supply registers.
These distinctions matter before replacement. Increasing the size of the central system may not solve a room-specific problem and could create new issues elsewhere. Depending on the home’s design, the evaluation may lead to recommendations involving duct modifications, balancing, thermostat placement, a zoning system, or a separate comfort solution for a difficult area.
The right recommendation depends on the cause of the problem. A home evaluation provides an opportunity to investigate that cause before new equipment is selected.
The installation site and supporting systems also matter
Equipment selection is only part of planning a new AC installation. The contractor should also consider how the system will fit into the home and connect with existing components. Relevant details may include the condition and accessibility of the indoor equipment area, condensate drainage, refrigerant line routing, outdoor clearances, service access, and the electrical supply.
If the cooling system shares an air handler or furnace, compatibility between components is important. Controls, blower performance, filtration, and thermostat requirements may also influence the installation plan. Identifying these considerations in advance can help prevent avoidable changes after work has begun.
Efficiency ratings should be considered in context
Efficiency ratings are useful when comparing AC systems, but the highest available rating is not automatically the best choice for every home. The equipment must be properly sized, correctly installed, and supported by suitable airflow to perform as intended.
A home evaluation gives the homeowner and contractor a chance to discuss operating priorities, expected time in the home, comfort concerns, humidity, sound, available controls, and budget considerations. It may also reveal that improvements outside the equipment itself, such as addressing accessible duct leakage or reducing excessive heat gain, deserve attention.
The most useful recommendation balances equipment features with the home’s actual conditions rather than treating an efficiency number as the only decision factor.
What homeowners should discuss during the evaluation
Homeowners can make the evaluation more productive by describing how the current system performs instead of focusing only on its age. Useful details include:
- Rooms that are consistently warmer or cooler than the rest of the home
- Humidity, musty odors, or a clammy feeling during summer
- Excessive system noise or unusually loud airflow
- Frequent repairs, short cycling, or long periods of operation
- Recent additions, renovations, insulation work, or window replacement
- Plans to finish an attic, basement, garage area, or other space
- Thermostat habits and areas that are occupied most often
- Concerns about filters, indoor air quality, or room-by-room control
It is also reasonable to ask how the contractor determined the recommended capacity, whether the ductwork appears suitable, which components will be replaced, and whether any optional improvements address a specific issue discovered during the evaluation.
When should the evaluation take place?
Ideally, the evaluation should happen before the final equipment recommendation and before the installation date is confirmed. This allows enough time to assess the home, explain the options, and identify any work that could affect the scope of the project.
Planning ahead is particularly helpful when an older AC is still operating but has become less reliable. Waiting until a complete failure during hot weather may limit the time available for a detailed comparison. An urgent replacement can still be evaluated carefully, but proactive planning usually gives homeowners more opportunity to understand the recommendation.
Frequently asked questions
Does every AC replacement require a load calculation?
A contractor should have a sound method for determining the home’s cooling requirements rather than relying only on the old equipment label or a basic square-footage estimate. The appropriate evaluation process may vary by project, but the recommendation should account for the building’s relevant characteristics.
Can a home evaluation help with second-floor cooling problems?
Yes. The evaluation may identify factors such as solar exposure, insulation differences, duct restrictions, limited return airflow, thermostat location, or system balance. The recommended solution depends on which conditions are contributing to the problem.
Will a larger AC lower indoor humidity faster?
Not necessarily. An oversized system may cool the air quickly and shut off before completing longer moisture-removal cycles. Proper sizing, airflow, equipment configuration, and installation all influence humidity performance.
Should ductwork always be replaced with a new AC?
No. Existing ducts may remain suitable, require targeted repairs, or need more substantial changes. Their condition, size, layout, leakage, and ability to support the proposed system should be evaluated before deciding.
Can homeowners perform the evaluation themselves?
Homeowners can document comfort concerns, note recent renovations, make sure vents are open, inspect the air filter, and identify rooms with weak airflow. Equipment sizing, electrical requirements, refrigerant components, and detailed duct or system analysis should be handled by a qualified HVAC professional.
A new AC should be selected for the home as it exists today. Evaluating the building, airflow, ductwork, installation conditions, and comfort concerns before choosing equipment can support a more appropriate recommendation and a better-planned installation.
Thinking about replacing or upgrading your HVAC system?
Meyer & Depew can help you understand your options for comfort, efficiency, and long-term reliability in your New Jersey home or business.
Questions? Contact Meyer & Depew or call 908.272.2100.