



How Does Stone or Brick Construction Affect Heating and Cooling Design?
Estimated reading time: 14 minutes
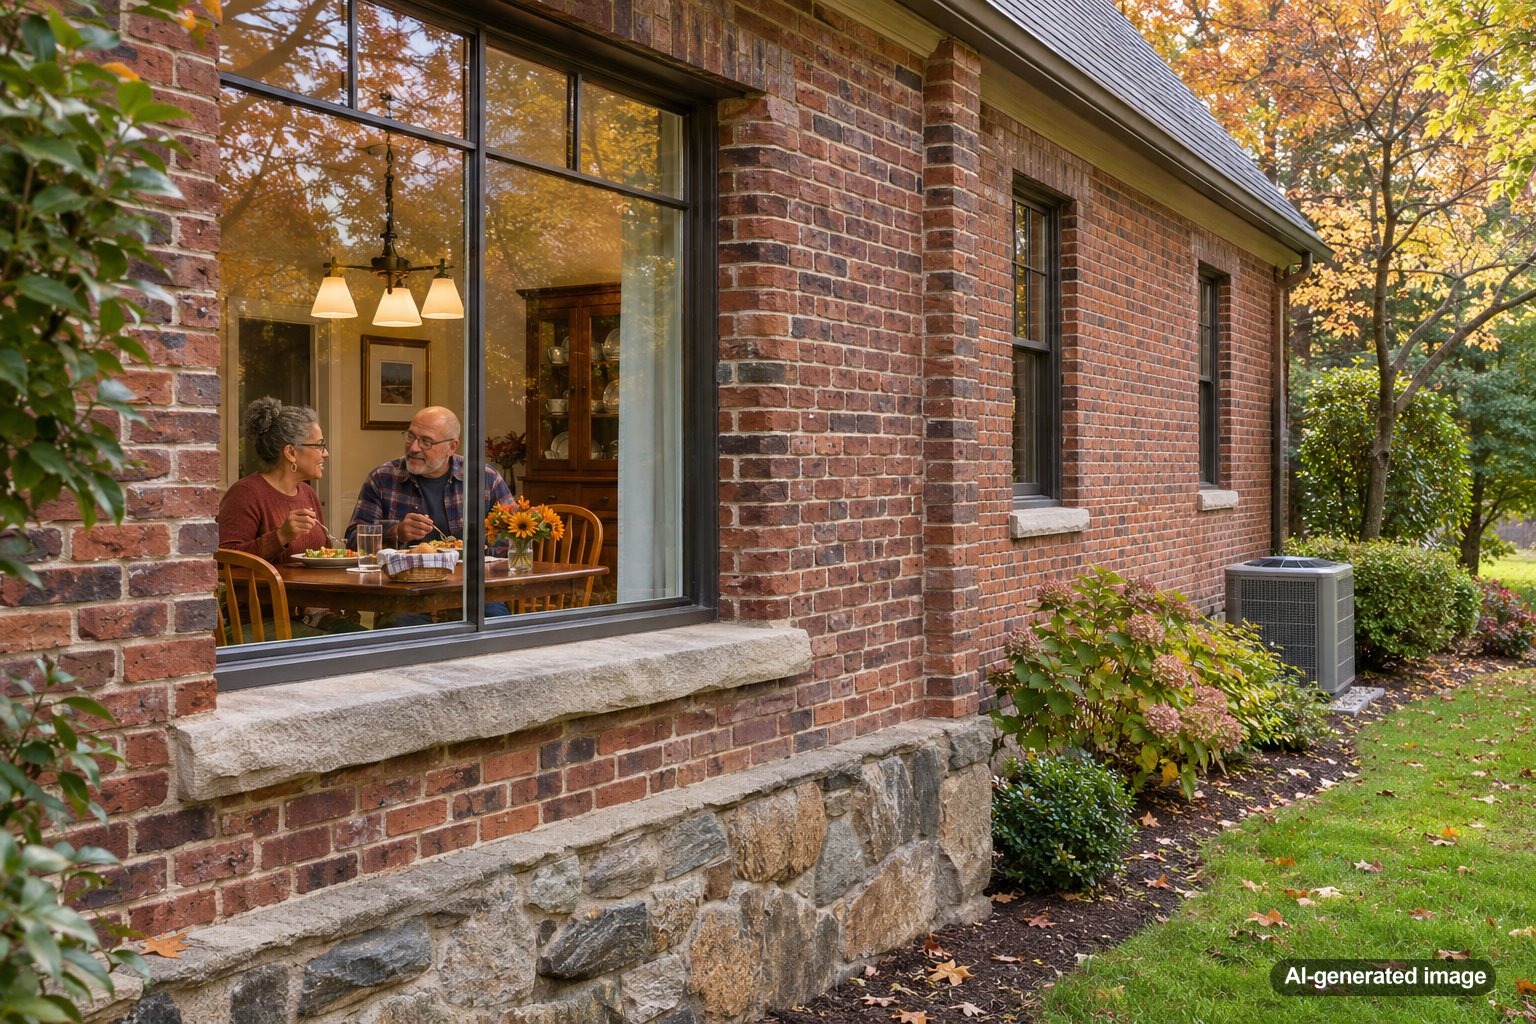
Stone and brick homes have a reputation for being solid, durable, and naturally comfortable. But their heavy walls can create some surprisingly complicated heating and cooling challenges. Masonry absorbs and stores heat differently from lightweight wood-frame construction, which affects how quickly rooms warm up, how long they stay warm, and how an HVAC system should respond to changing outdoor temperatures. If you’re planning an HVAC replacement, renovating an older masonry home, or struggling with rooms that never seem comfortable, the construction itself deserves a closer look.
Throughout Central and Northern New Jersey, older brick houses, stone farmhouses, masonry additions, and newer homes with brick exteriors can have very different heating and cooling requirements. Understanding what’s actually behind those walls is the first step toward choosing equipment that fits the building rather than simply replacing the existing system with something of similar capacity.
Stone and brick construction affects HVAC design through thermal mass, insulation, air leakage, moisture behavior, and the way heat moves through the building. Heavy masonry can slow indoor temperature changes, but it does not automatically provide effective insulation. Proper heating and cooling design requires evaluating the complete wall assembly, windows, ventilation, and room-by-room heating and cooling loads before selecting equipment.
Why Stone and Brick Homes Behave Differently
Two houses with similar square footage can have substantially different heating and cooling needs if one uses insulated wood-frame walls and the other has solid masonry walls. The difference comes down to how each building stores, resists, and transfers heat.
Stone and brick are dense materials with significant thermal mass. They can absorb heat from sunlight, indoor heating systems, and warm outdoor air, then release that stored energy as temperatures change. This process can moderate temperature swings under certain conditions, but it can also delay the building’s response to heating and cooling adjustments.
For example, a thick masonry wall that becomes warm during a sunny afternoon may continue releasing heat into the interior after sunset. During winter, a cold masonry wall can absorb heat from an occupied room until its interior surface warms.
Neither effect means that masonry is inherently energy-efficient or inefficient. The outcome depends on the wall’s insulation, exposure, moisture condition, climate, and the placement of thermal mass relative to the building’s insulated envelope.
Thermal Mass Is Not the Same as Insulation
One of the most important distinctions in masonry construction is the difference between thermal mass and thermal resistance.
Thermal mass describes a material’s ability to absorb and store heat. Insulation describes its resistance to heat flowing through the building envelope.
A thick solid-brick wall may store considerable heat while still transferring more heat than a properly insulated contemporary wall. A homeowner might notice that rooms remain relatively cool early in the summer day but become uncomfortably warm during prolonged hot weather.
Likewise, a stone house may feel pleasantly stable when outdoor temperatures fluctuate modestly yet require substantial heating during an extended New Jersey cold spell.
The distinction becomes especially important when evaluating older homes that have little insulation, large window areas, or air leakage around floors and openings. Adding a larger furnace or AC system without addressing those conditions may leave the underlying comfort problem unresolved.
Not Every Brick Exterior Represents the Same Wall Construction
Before recommending HVAC equipment, it helps to identify what type of masonry construction the building actually uses.
Solid Brick or Stone Walls
Many historic masonry buildings rely on thick brick or stone walls that form part of the structural system. Some contain multiple layers of masonry, while others use irregular stone assemblies with mortar and interior plaster.
These walls may have limited insulation, and their moisture behavior must be considered before making improvements. Interior insulation retrofits can change the temperature and drying potential of the masonry, so they should be evaluated by qualified building-envelope professionals familiar with historic or solid-masonry construction.
Brick Veneer Over Framed Walls
Many newer homes have a brick exterior that primarily serves as cladding over a framed, insulated wall. The brick does not necessarily determine the building’s overall thermal performance.
In these homes, insulation quality, air sealing, window performance, and the underlying wall assembly often have a greater influence on heating and cooling loads than the brick facing itself.
Masonry Block Construction
Concrete masonry units, commonly called block walls, represent another construction type. Their thermal performance depends on factors such as block configuration, insulation placement, wall finishes, and air sealing.
A finished basement with exposed or poorly insulated block walls may behave very differently from an above-grade masonry wall with continuous exterior insulation.
The practical lesson: An HVAC contractor should not assume that every brick or stone building needs the same equipment simply because its exterior looks similar.
How Masonry Changes Heating Requirements During New Jersey Winters
Heating a masonry home involves more than overcoming the outdoor air temperature. The HVAC system must also account for heat moving through walls, windows, floors, ceilings, and openings where outdoor air enters.
Cold Interior Wall Surfaces Can Make Rooms Feel Drafty
A room can feel chilly even when the thermostat reports a reasonable temperature. Cold masonry surfaces lower the average radiant temperature experienced by occupants, which can make the room feel less comfortable.
This is particularly noticeable near exterior stone walls, large windows, and poorly insulated corners.
Increasing the thermostat setting may compensate somewhat, but it does not correct the cold surface. Targeted insulation, air sealing, and appropriate heating distribution may provide more effective long-term improvements.
Older Masonry Homes May Have Uneven Heating Loads
A historic home with thick exterior walls, an uninsulated addition, and a renovated attic may have radically different heating needs from room to room.
Rooms facing prevailing winter winds or containing large window areas may lose heat faster than interior rooms. An upstairs bedroom may become warm while a ground-floor room with exposed stone remains chilly.
These differences should be considered during the room-by-room heating load calculation rather than relying on one whole-house estimate.
Thermostat Setbacks May Produce Different Results
Because masonry and interior finishes can store heat, a large overnight temperature setback may leave some rooms feeling slow to recover in the morning.
That does not mean setbacks are always wasteful. Their effectiveness depends on the heating system, duration of the setback, weather, building envelope, and household schedule. Heat pumps, in particular, may require carefully selected control strategies to avoid unnecessary supplemental heating.
A qualified HVAC professional can help homeowners choose thermostat settings that balance comfort and operating efficiency.
How Stone and Brick Affect Air Conditioning Design
Cooling a masonry building presents a different set of considerations. The same thermal mass that can help moderate temperature changes may also store heat accumulated during a prolonged summer afternoon.
Stored Heat Can Delay Evening Cooling
Imagine a west-facing brick wall exposed to direct afternoon sunlight. The masonry absorbs solar energy and may release some of that heat toward the interior later in the day.
The home may feel comfortable at noon but become increasingly difficult to cool in the evening, even as outdoor temperatures begin falling.
An HVAC design should account for solar exposure, shading, windows, wall construction, and the timing of cooling loads. Simply increasing equipment capacity is not necessarily the right response.
Oversized AC Equipment Can Create Humidity Problems
New Jersey summers can be both hot and humid. Cooling equipment must remove sensible heat, which lowers air temperature, and latent heat, which represents moisture removal.
An oversized air conditioner may satisfy the thermostat quickly and shut off before sufficient moisture is removed. The result can be a cool but clammy interior.
This is particularly relevant when an older masonry home’s original cooling system was selected using rough square-footage estimates or when insulation and windows have changed since installation.
Modern equipment selection should consider both sensible and latent cooling requirements, airflow, and equipment performance at the expected operating conditions.
Moisture Problems Should Not Be Mistaken for Cooling Problems
Some older stone and brick buildings experience moisture entry through walls, foundations, or defective drainage details. Occupants may interpret dampness or musty odors as evidence that the air conditioner is inadequate.
Cooling and dehumidification may improve indoor conditions, but they cannot reliably solve ongoing water intrusion.
Before recommending additional cooling equipment, the moisture source should be investigated and addressed. Building-envelope repairs and appropriate humidity control may both be necessary.
Why Accurate HVAC Load Calculations Matter More Than Square Footage
A common equipment-selection mistake is using the size of the home as the main basis for choosing furnace or AC capacity.
Square footage matters, but it does not tell the complete story. Two masonry homes with identical floor areas can have very different heating and cooling loads.
A professional residential load calculation, typically performed using an appropriate ACCA Manual J methodology, evaluates factors such as:
- Wall construction, insulation levels, and exposed surface areas.
- Window size, orientation, shading, and thermal performance.
- Attic, roof, floor, and foundation insulation.
- Air leakage and ventilation requirements.
- Local heating and cooling design conditions.
- Room dimensions, occupancy assumptions, and internal heat gains.
- Differences in thermal loads between rooms and building levels.
For a masonry house, the calculation depends on identifying realistic wall assembly properties. Assuming that a solid-brick wall performs like a modern insulated framed wall can distort the results.
Where existing wall construction is uncertain, a professional may recommend further investigation rather than assigning unsupported insulation values.
Once loads are established, equipment selection and duct system design should follow appropriate methods, such as ACCA Manual S and Manual D for applicable residential systems.
For homeowners considering an upgrade, Meyer & Depew offers air conditioning installation and replacement services that provide a starting point for discussing system options and the home’s specific requirements.
Ductwork and Air Distribution Can Be Challenging in Older Masonry Homes
Even a correctly sized HVAC system can struggle when conditioned air cannot reach the spaces that need it.
Older stone and brick buildings may have limited wall cavities, thick interior partitions, unusual floor plans, or historic finishes that make conventional duct routing difficult.
Existing Ducts May Not Match Modern Equipment
An older forced-air system might use undersized return ducts, restrictive supply runs, or registers located where air circulation is poor.
Replacing the furnace or air conditioner without evaluating the duct system can preserve those problems. Excessive duct resistance may reduce airflow, increase noise, and interfere with equipment operation.
A qualified technician can evaluate duct sizing, airflow, and available static pressure before recommending major equipment changes.
Ductless Systems May Help in Difficult-to-Reach Spaces
Where traditional duct installation would require extensive modifications to thick masonry walls or historic interiors, ductless equipment can be worth considering.
For example, a renovated third-floor bedroom or stone-walled addition may benefit from independent temperature control rather than a long duct run from a distant central system.
Ductless mini split heating and cooling systems can offer an alternative in suitable applications. However, outdoor equipment placement, condensate management, electrical requirements, refrigerant line routing, and preservation considerations still require professional planning.
Zoning Can Address Different Room Requirements
A masonry home with large solar-exposed rooms and shaded lower-level spaces may experience different temperatures throughout the day.
Properly engineered zoning can provide more targeted control, although zoning cannot compensate for every insulation or airflow problem. Existing ductwork, equipment compatibility, and minimum airflow requirements must be evaluated before adding zones.
Insulation, Air Sealing, and Ventilation Should Be Considered Together
HVAC performance depends heavily on the quality of the building envelope. Masonry homes can benefit from improvements, but insulation strategies deserve particular care.
Older solid masonry often manages moisture differently from modern cavity-wall construction. Installing the wrong insulation or vapor-control materials can alter drying behavior and potentially contribute to moisture damage.
Homeowners should avoid treating historic stone or brick walls as though they were standard wood-framed walls. A qualified building-envelope specialist can evaluate appropriate materials and moisture-management strategies.
Air sealing is another consideration. Gaps around window frames, attic penetrations, utility openings, and transitions between masonry and framed sections can allow substantial unwanted air movement.
Improving air sealing may reduce heating and cooling loads, but tighter buildings also need appropriate ventilation. Depending on the home, professionally designed ventilation strategies may help maintain indoor air quality without relying on uncontrolled drafts.
Importantly, substantial envelope upgrades can change the capacity required for a replacement HVAC system. When improvements are planned, coordinating the insulation work and equipment design can help avoid installing unnecessarily large equipment.
Three Realistic Masonry Home Scenarios
Scenario 1: A Historic Stone House That Is Cold All Winter
A homeowner has a large furnace, but rooms along the exterior stone walls still feel uncomfortable.
The underlying problem may involve cold interior wall surfaces, air leakage, inadequate insulation, or poor heat distribution rather than insufficient furnace capacity.
A useful assessment would examine the building envelope, heating loads, supply and return airflow, and the location of the thermostat before recommending replacement equipment.
Scenario 2: A Brick Home That Overheats in the Evening
A west-facing family room becomes increasingly uncomfortable during summer afternoons despite adequate cooling elsewhere.
Window solar gain, sun exposure, stored heat in building materials, and airflow limitations may all contribute. The most effective solution could involve shading improvements, air distribution adjustments, or a targeted cooling strategy rather than enlarging the entire AC system.
Scenario 3: A Masonry Addition With Its Own Comfort Problems
A homeowner converts an enclosed porch into a finished brick-walled living area and connects it to the existing duct system.
The addition has different insulation, window exposure, and heating and cooling loads from the original house. Its new duct runs may also place additional demands on the existing blower.
A separate load calculation and distribution assessment can determine whether the central system can accommodate the space or whether a dedicated solution makes more sense.
What Homeowners Can Safely Check Before Planning an HVAC Upgrade
You don’t need to dismantle walls or work inside mechanical equipment to collect useful information about how your home performs.
- Track uncomfortable rooms. Note which spaces are too warm or cold, the time of day, and whether sunlight or outdoor weather seems to affect them.
- Identify known construction details. Gather renovation records, insulation information, or previous energy assessments if available.
- Check accessible air filters. Replace dirty filters according to equipment and manufacturer requirements.
- Keep registers unobstructed. Make sure furniture, rugs, and storage are not blocking supply or return openings.
- Observe moisture conditions. Note musty odors, visible dampness, or condensation, without disturbing suspected mold or damaged materials.
- Review thermostat behavior. Record whether the system cycles frequently, runs continuously, or struggles after large temperature adjustments.
These observations can help an HVAC professional distinguish between equipment problems, distribution limitations, and building-envelope concerns.
A homeowner should not open electrical compartments, modify refrigerant lines, alter gas connections, or attempt to repair internal furnace or AC components. Those tasks belong to qualified professionals.
When to Bring in an HVAC Professional
Professional evaluation is particularly useful when a masonry home has persistent temperature differences, high heating or cooling demand, excessive humidity, frequent system cycling, or equipment nearing replacement.
An HVAC assessment may include reviewing the home’s construction, performing heating and cooling load calculations, checking existing equipment capacity, and evaluating ductwork or alternative system configurations.
If the building also has suspected moisture intrusion, significant insulation deficiencies, or historic masonry concerns, a building-envelope specialist may need to participate in the planning process.
For homeowners whose current equipment is struggling, professional heating service and maintenance can help identify operating problems before larger replacement decisions are made.
Frequently Asked Questions
Are Brick Houses Harder to Heat Than Wood-Frame Houses?
Not necessarily. Heating performance depends on the complete wall assembly, insulation, air leakage, windows, and building design. An older solid-brick house without modern insulation may lose heat more readily than an insulated wood-frame home, while a well-insulated brick-veneer home can perform very differently.
Do Stone Walls Keep a House Naturally Cool in Summer?
Stone walls can absorb heat and delay temperature changes, which may help moderate indoor conditions in some climates and building designs. However, prolonged hot weather, direct sunlight, and inadequate insulation can eventually warm the walls and increase cooling demand.
Does a Brick Home Need a Bigger Air Conditioner?
Not automatically. Cooling capacity should be based on a professional load calculation rather than the presence of brick or stone. Installing oversized equipment may create short cycling and humidity-control problems.
Can a Ductless Mini Split Work in an Older Stone House?
Yes, in many cases. Ductless systems can be useful where existing ductwork is limited or difficult to extend. Installation still requires careful equipment sizing, line routing, electrical planning, drainage, and consideration of the building’s historic materials.
Should I Insulate My Stone or Brick Walls Before Replacing the HVAC System?
It is worth evaluating insulation and air sealing before final equipment sizing, especially if major improvements are already planned. However, solid masonry requires a moisture-aware insulation strategy. The correct approach should be determined with qualified professionals rather than assuming that more interior insulation is always better.
The Bottom Line: Design Around the Building, Not Just the Equipment
Stone and brick construction can meaningfully influence heating and cooling behavior, but the material alone does not determine the right HVAC system. Thermal mass, insulation, solar exposure, moisture, air leakage, and room-by-room loads all matter. A well-planned system accounts for those factors before equipment capacity and distribution methods are selected.
For homeowners in Central and Northern New Jersey, the strongest approach combines careful assessment of the existing building with properly sized heating and cooling equipment. That is especially valuable in older masonry homes, where previous renovations and changing room uses may have altered the original comfort requirements.
Thinking about replacing or upgrading your HVAC system?
Meyer & Depew can help you understand your options for comfort, efficiency, and long-term reliability in your New Jersey home or business.
Questions? Contact Meyer & Depew or call 908.272.2100.