



How Can a Commercial HVAC System Be Zoned for Different Tenant Schedules?
Estimated reading time: 9 minutes
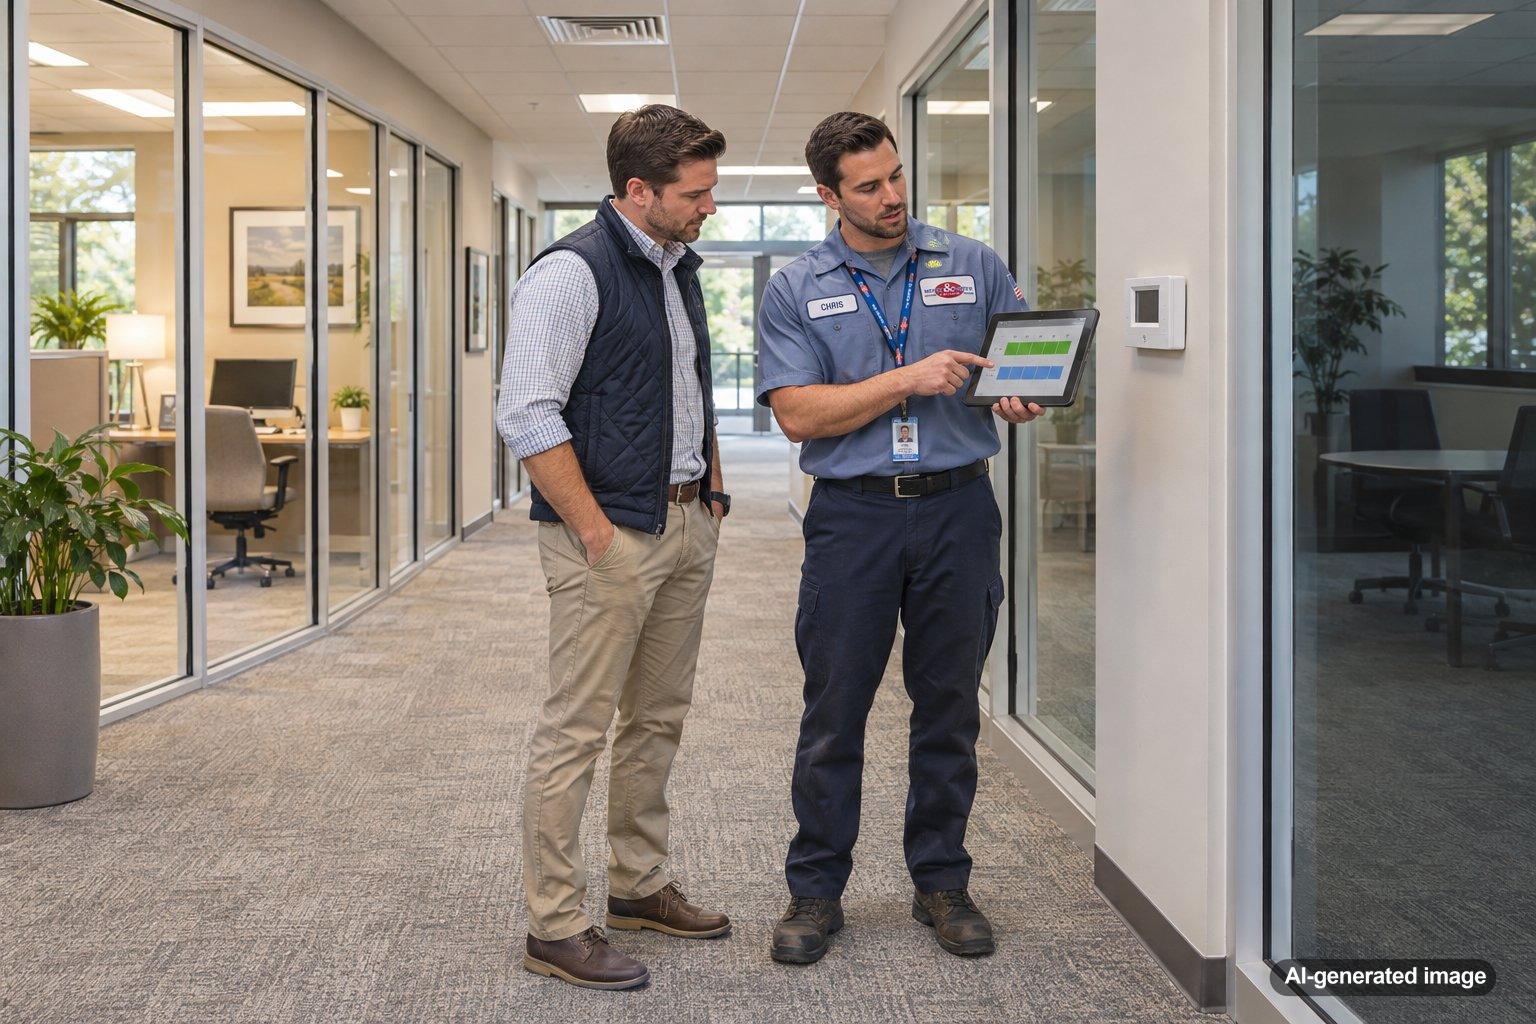
One tenant opens at 7 a.m. Another arrives at 9. A third operates until 10 p.m., while the rest of the building is nearly empty. If all three share one heating and cooling schedule, somebody is likely uncomfortable, and the building may be conditioning space that nobody is using. Commercial HVAC zoning offers a more practical approach by dividing a building into independently controlled areas, allowing temperature settings and operating schedules to better match how each space is occupied.
For property managers and business owners in Central and Northern New Jersey, the challenge is choosing a zoning arrangement that works with the building’s existing equipment, ventilation requirements, and lease agreements. The right solution depends on much more than installing additional thermostats. Meyer & Depew’s commercial HVAC services can help building decision-makers evaluate their heating and cooling needs.
A commercial HVAC system can accommodate different tenant schedules through separate temperature zones, programmable controls, appropriately designed airflow systems, and equipment that supports independent operation. The most effective approach depends on how the building is divided and which mechanical systems serve each tenant.
- Assign control zones based on tenant spaces, operating hours, and heating and cooling loads.
- Program occupied and unoccupied schedules for each appropriate zone.
- Use compatible dampers, terminal units, or independently controlled equipment to deliver conditioning where needed.
- Maintain required ventilation, minimum airflow, and equipment operating limits.
- Coordinate thermostat permissions, after-hours requests, and maintenance responsibilities with tenants.
Why Different Tenant Schedules Create HVAC Problems
Many commercial buildings have occupancy patterns that change throughout the day. A medical office may see patients before neighboring professional offices open. A retail tenant may remain active through the evening. A fitness studio might operate early in the morning and again after normal business hours.
Without suitable zoning, the HVAC system may follow one building-wide schedule. Keeping the equipment running for a single late-night tenant can unintentionally heat or cool vacant offices. Conversely, shutting down the entire system at the end of a typical workday can leave that tenant without adequate comfort.
Different spaces also generate different heating and cooling loads. A crowded conference room, a sunny storefront, and an interior office may need different amounts of conditioning even when occupied simultaneously. Zoning can address these differences, although scheduling and temperature control must be coordinated with ventilation and equipment capabilities.
How Commercial HVAC Zoning Actually Works
A zone is an area whose temperature can be controlled separately from other areas. Depending on the installation, that control may come from a dedicated HVAC unit, a variable air volume terminal, motorized duct dampers, or an independently controlled indoor unit connected to a larger system.
Dedicated Equipment for Individual Tenant Spaces
Some multi-tenant properties already have separate rooftop units or other HVAC equipment serving individual suites. When the mechanical systems are sufficiently independent, each tenant may be able to use its own thermostat and operating schedule.
This arrangement can simplify tenant-specific scheduling, but it does not automatically mean that every tenant has completely independent control. Shared ventilation equipment, common areas, electrical arrangements, or centralized controls may still affect operation.
Zone Dampers and Variable Air Volume Systems
In buildings served by shared ducted equipment, zoning may involve controlled dampers or variable air volume (VAV) terminal units. These components regulate how much conditioned air reaches different areas.
For example, a building could have one office zone scheduled for standard business hours and another scheduled for evening occupancy. The control system adjusts airflow according to demand while the central equipment continues operating within its required limits.
There is an important limitation: closing airflow paths does not necessarily allow a conventional rooftop unit to operate efficiently at extremely low demand. A qualified HVAC professional must evaluate minimum airflow, fan operation, heating and cooling capacity, and available control sequences before making changes.
VRF Systems for More Independent Control
Variable refrigerant flow systems can provide another approach to commercial zoning. A properly designed VRF installation uses multiple indoor units with individual controls, allowing separate spaces to respond to their own heating and cooling requirements.
For commercial properties considering a significant renovation or equipment upgrade, VRF systems may deserve evaluation. Their suitability depends on building layout, equipment selection, installation requirements, and the ventilation strategy. Not every existing building is an appropriate candidate.
Building an HVAC Schedule Around Tenant Operating Hours
Successful zoning starts with understanding when each tenant actually uses its space. A property manager should document normal opening hours, closing hours, weekend occupancy, and unusual operating patterns before discussing controls or equipment changes.
Consider a three-tenant commercial building with these schedules:
- Tenant A, professional office: Monday through Friday, 8 a.m. to 5 p.m.
- Tenant B, medical practice: Monday through Saturday, 7 a.m. to 7 p.m.
- Tenant C, fitness studio: Daily, 5 a.m. to 10 p.m.
If the spaces can be independently controlled, each zone could follow its tenant’s occupied schedule. During unoccupied periods, temperatures may be allowed to drift within carefully selected limits rather than maintaining normal occupied setpoints.
However, temperature setbacks cannot be chosen without considering the building. New Jersey’s humid summers may require continued humidity management even when a suite is empty. Cold weather can also make minimum heating temperatures important for protecting building systems and preventing uncomfortable recovery periods.
Morning warm-up and cooling recovery should be scheduled so occupied temperatures are reached near the beginning of business hours. A control system with appropriate optimization features may help coordinate this process without relying on excessively early startup times.
What Happens When One Tenant Needs HVAC After Hours?
After-hours operation is one of the most important reasons to consider tenant-specific zoning. A business hosting an evening event should not necessarily require the entire property to run on its daytime schedule.
Depending on the building’s equipment and controls, after-hours service may be managed through a tenant override, a scheduled request, or a building automation system. An authorized tenant might activate an occupied operating period for a limited duration without changing the normal weekly schedule.
The control system should identify which equipment must operate to serve that request. A small zone connected to a shared air handler may still require substantial central equipment operation, making the real energy implications different from those of a dedicated unit.
Property managers should also establish clear policies for who can request additional operating hours, how long overrides remain active, and whether the lease assigns any additional operating costs to the tenant.
Important Design Factors Before Creating More Zones
Existing Equipment and Ductwork
The number of feasible zones depends partly on the equipment already installed. A single-stage rooftop unit with limited control capabilities may not support the same zoning flexibility as equipment designed for variable-capacity operation.
Duct routing, available access, damper locations, and pressure management also matter. Adding thermostats without verifying the underlying air distribution design can create unstable temperatures, noise, or equipment performance problems.
Ventilation and Indoor Air Quality
Reducing heating or cooling in an unoccupied tenant space is not the same as eliminating every airflow requirement. Outdoor air ventilation and exhaust needs must be evaluated according to actual occupancy, building use, applicable codes, and the mechanical system design.
Spaces such as restaurants, medical offices, fitness facilities, and laboratories may have distinct ventilation or exhaust requirements. Controls must account for these requirements rather than treating every tenant as an interchangeable office suite.
Tenant Boundaries and Shared Areas
A lease boundary does not always correspond to a practical HVAC zone boundary. One tenant might occupy rooms served by two different air handlers, while another might share ductwork with a neighboring suite.
Common hallways, restrooms, lobbies, and conference facilities also need appropriate temperature control and scheduling. Building operators should identify which spaces remain active after hours and how their operation affects adjacent tenant areas.
Control Permissions and Building Management
Independent scheduling works best when tenants understand what they can control. A centralized building automation system may allow property managers to establish operating limits while giving individual tenants access to approved setpoint adjustments.
Clear permissions help prevent conflicting schedules, unauthorized changes, and repeated comfort complaints. They also provide a more consistent process when tenants change, expand, or modify their operating hours.
Can an Existing Commercial HVAC System Be Retrofitted for Zoning?
Sometimes. A retrofit may involve new thermostats, control programming, zone dampers, terminal units, or equipment modifications. In other buildings, meaningful independent scheduling may require replacement of selected equipment or substantial changes to the air distribution system.
The first step is an assessment of the existing mechanical layout, equipment capacity, control compatibility, and tenant operating patterns. Facility managers should gather existing HVAC drawings, equipment information, current schedules, and records of persistent comfort complaints when available.
It is also helpful to distinguish a scheduling problem from a capacity problem. If an office consistently overheats during afternoon sun exposure, simply assigning it a separate schedule may not provide enough cooling. The space may need different airflow, load management, or equipment adjustments.
A qualified commercial HVAC contractor can evaluate these conditions and explain which improvements are technically reasonable without compromising safety or equipment operation.
How to Evaluate Whether the Zoning Strategy Is Working
Once changes are implemented, property managers should review actual building performance rather than assuming the new schedules are automatically optimal.
Useful indicators include tenant comfort complaints, occupied temperature trends, equipment run times, after-hours override frequency, and energy use. Where the control system supports trend logging, these records may reveal spaces that begin conditioning too early or remain in occupied mode longer than necessary.
Seasonal adjustments may also be appropriate. A schedule that works during mild fall weather may need different recovery timing during a January cold snap or a humid July afternoon.
Regular inspection and preventive maintenance remain important because sensors, dampers, actuators, and other control components must function properly for a zoning strategy to perform as intended.
Frequently Asked Questions About Commercial HVAC Zoning
Can two tenants sharing one rooftop HVAC unit have different schedules?
Potentially, yes. Compatible controls and a properly designed zoning arrangement may allow different operating schedules. However, the shared unit must still satisfy minimum airflow, capacity, and ventilation requirements. Some existing systems cannot provide meaningful independent operation without modifications.
Does every commercial tenant need a separate thermostat?
Not necessarily. Control arrangements depend on the mechanical design and how spaces are divided. Some buildings use local thermostats, while others rely on networked sensors and centralized building controls. The important issue is whether each intended zone can respond appropriately to its own conditions and schedule.
Will commercial HVAC zoning automatically lower energy bills?
No. Reducing unnecessary occupied operation may help reduce energy use, but results depend on equipment efficiency, central system operating requirements, ventilation, building loads, and how the controls are configured. Actual performance should be evaluated after implementation.
Can tenants change their own heating and cooling schedules?
They may be able to if the building’s control system and property management policies permit it. Many arrangements allow limited tenant adjustments while preserving centrally managed temperature ranges, equipment protections, and shared operating requirements.
Should zoning be considered during a rooftop unit replacement?
Yes. Equipment replacement is an opportunity to review tenant schedules, ductwork, control capabilities, and future occupancy needs. Evaluating zoning before selecting replacement equipment can help avoid design limitations that would be harder to address later.
Plan HVAC Zones Around How the Building Is Actually Used
Commercial HVAC zoning works best when the mechanical system reflects real occupancy patterns rather than forcing every tenant onto the same schedule. Separate control areas, carefully programmed occupied periods, properly managed ventilation, and sensible tenant permissions can make a multi-tenant building easier to operate.
For commercial property owners and facility managers in Central and Northern New Jersey, an equipment and controls assessment is a practical place to start. Understanding which spaces share equipment, when tenants need conditioning, and where existing systems have limitations can help identify worthwhile improvements.
Need commercial HVAC support in New Jersey?
Meyer & Depew works with businesses, organizations, and commercial properties throughout Central and Northern New Jersey.
Learn more about commercial HVAC maintenance plans.