



Can a Ductless System Heat an Older Home Without Existing Ductwork?
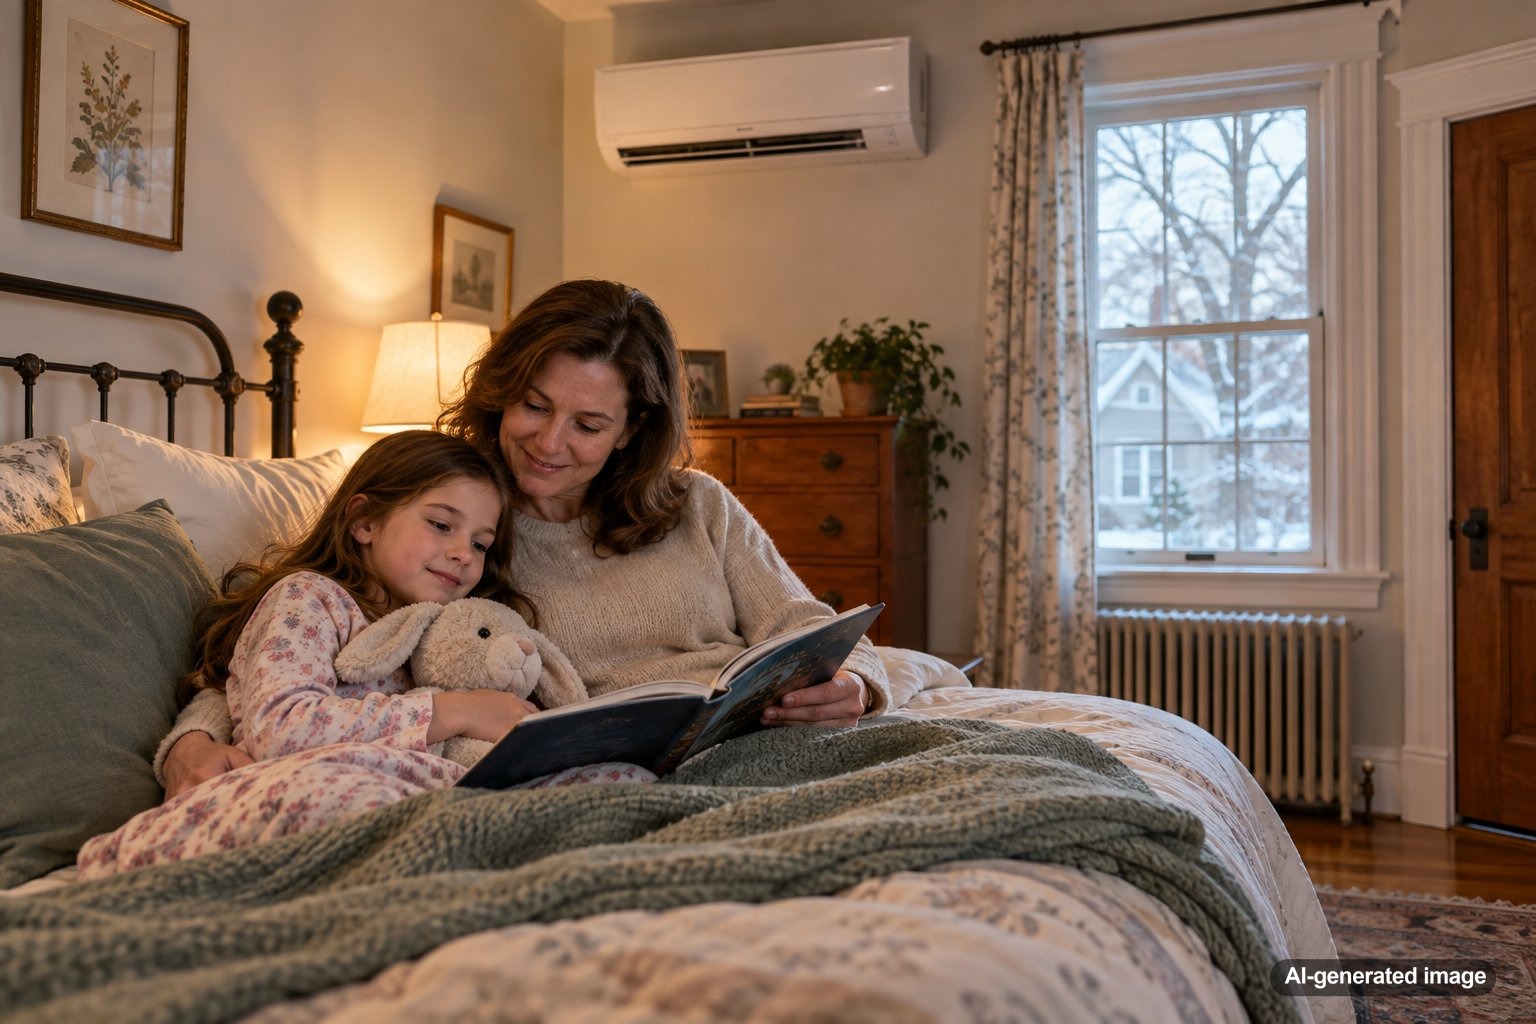
Yes, a properly designed ductless system can heat many older homes that do not have existing ductwork. For New Jersey homeowners with radiators, baseboard heat, boilers, or older houses that were never built for forced-air heating, ductless mini splits can provide room-by-room heating without requiring a network of large supply and return ducts.
The key is proper system selection, sizing, equipment placement, and an honest evaluation of the home’s layout and heat loss. Ductless equipment is flexible, but it is not a one-size-fits-all shortcut. Homes with many closed-off rooms, limited insulation, or unusually high heating loads may require multiple indoor units or a combination of heating strategies. Homeowners considering this approach can learn more about ductless mini split systems before deciding whether the technology fits their house.
- Ductless mini splits can heat older homes without conventional ductwork.
- They use individual indoor units connected to an outdoor heat pump rather than a central duct system.
- Performance depends on correct sizing, insulation, room layout, equipment selection, and outdoor temperatures.
- Homes with many small rooms may need more indoor units than open-layout homes.
- A professional heat-loss evaluation is important before selecting equipment.
How ductless heating works without existing ducts
A ductless mini split system transfers heat rather than creating it through combustion. An outdoor heat pump absorbs available heat energy from outside air and moves it indoors. One or more indoor units then deliver that heat directly into the rooms or zones they serve.
Because conditioned air is delivered from indoor units rather than through ductwork hidden in walls, floors, or ceilings, installation can be particularly useful in older houses where adding ducts would be disruptive or impractical. Refrigerant lines, electrical connections, and a condensate drain typically run between the outdoor equipment and indoor units through relatively small penetrations in the building envelope.
This approach can preserve more of an older home’s existing architecture than a major duct installation, although every house presents different routing and placement challenges.
Why older homes can be good candidates for ductless systems
Many older New Jersey homes were designed around boilers, radiators, steam systems, or hydronic baseboard heating. Others may have additions, finished attic spaces, enclosed porches, or renovated rooms that were never connected effectively to the original heating system.
Ductless systems can be useful in these situations because heating can be added by zone. A living area might have one indoor unit while bedrooms, an addition, or an upstairs space receive separate units based on their individual heating requirements.
This zoning can also address a common problem in older homes: uneven temperatures. A south-facing room with substantial sun exposure may behave very differently from a shaded bedroom above an unconditioned space. Independent zones give homeowners more control over those differences.
Room layout matters more than many homeowners expect
A ductless indoor unit does not automatically distribute heat evenly through every room on the same floor. Air moves most effectively within the space where the unit is installed. Open floor plans can therefore be easier to serve than older layouts with narrow hallways, closed doors, and many separate rooms.
For example, one indoor unit in a large first-floor living area may provide excellent comfort there but may not adequately heat a closed bedroom around the corner. Depending on the home’s configuration, additional indoor units or alternative indoor-unit styles may be needed.
This is one reason equipment count should be based on the actual floor plan rather than simply choosing one unit per floor.
Insulation and air leakage affect heating performance
Older homes often have characteristics that increase heating demand, including limited insulation, older windows, exterior air leakage, unfinished basements, poorly insulated attic spaces, or additions built to different standards.
A ductless system can still be an option, but those conditions influence how much heat the house requires. Installing equipment based only on square footage can overlook important differences between two houses of similar size.
A proper load calculation considers factors such as insulation, windows, exposure, room dimensions, ceiling height, and outdoor design conditions. Improving obvious insulation or air-sealing problems may also reduce the heating load and make comfort easier to maintain.
Can ductless heat pumps handle a New Jersey winter?
Modern heat pumps are available in configurations designed to continue providing heat during cold weather. However, heat-pump capacity and efficiency can change as outdoor temperatures fall, and not every ductless model performs the same way under low-temperature conditions.
For homes in Central and Northern New Jersey, equipment should be selected with local winter conditions in mind. The contractor should evaluate how much heating capacity the system can deliver at colder outdoor temperatures rather than relying only on a nominal capacity rating.
Some homes may be appropriate for ductless heating as the primary system. Others may benefit from retaining an existing boiler, furnace, or other heat source as supplemental or backup heat. The right approach depends on the building, equipment, homeowner priorities, and condition of the existing system.
How many indoor units might an older home need?
There is no universal number. A compact home with an open layout may need fewer indoor units than a similarly sized house divided into several bedrooms, hallways, and closed living spaces.
Important considerations include:
- The number of rooms that require independent temperature control
- Whether doors are usually kept open or closed
- How easily conditioned air can move between spaces
- Heat loss from exterior walls, windows, ceilings, and floors
- Whether certain rooms have significantly different comfort needs
- The available locations for indoor and outdoor equipment
A professional design should balance comfort against unnecessary complexity. Installing too few indoor units can leave isolated rooms uncomfortable, while adding units without a clear need can make the system more complicated than necessary.
Indoor unit placement deserves careful planning
Wall-mounted units are common, but they are not the only ductless option. Depending on the equipment and the home, other configurations may include ceiling cassettes or compact concealed units serving limited areas.
Placement affects both appearance and performance. Indoor units need appropriate airflow and should not be blocked by furniture, curtains, tall cabinets, or architectural features. Outdoor units also require suitable clearance and a location where snow, drainage, vegetation, and service access can be managed properly.
In an older home, installation planning should also account for plaster walls, masonry, finished woodwork, historic details, and the practical route for connecting indoor and outdoor equipment.
Ductless heating can also provide cooling
One of the biggest practical advantages for an older home is that the same heat-pump system can typically provide both heating and air conditioning. That can be especially appealing in houses that currently rely on radiators or boilers for heat and window units for summer cooling.
Instead of installing conventional ductwork solely to gain central AC, homeowners may be able to use ductless equipment for both seasons. This can simplify the path toward whole-home or targeted cooling while also adding another heating option.
If room-by-room temperature control is the primary concern, homeowners may also want to understand how zoning systems differ from ductless zoning and which approach fits the existing HVAC layout.
What should homeowners evaluate before choosing ductless heat?
Start with the house rather than the equipment. A useful evaluation should consider how the home is currently heated, which rooms are uncomfortable, whether the existing system is being replaced or retained, and how the family actually uses each part of the house.
Homeowners should also think about priorities beyond heating capacity. Indoor-unit appearance, sound, placement, individual room control, cooling needs, maintenance access, and the desire to keep an existing boiler or other heating system can all affect the design.
- Note which rooms tend to be too cold or too warm.
- Identify rooms where doors are usually kept closed.
- Look for obvious drafts or areas with limited insulation.
- Consider whether the current heating system will remain as backup heat.
- Think about where indoor units could be placed without blocking airflow.
- Ask for a room-by-room or zone-based load evaluation rather than relying only on square footage.
When professional system design becomes especially important
Professional design is particularly important when ductless equipment will become the primary heat source for the house. The contractor should evaluate heating demand, low-temperature performance, electrical requirements, condensate management, outdoor-unit placement, and the number and location of indoor zones.
Older homes can contain construction details that are not obvious from a quick walkthrough. Additions may have different insulation levels, finished attics may lose heat differently from lower floors, and rooms over garages or crawlspaces may have unusual loads. Those details can affect equipment selection substantially.
A qualified HVAC professional can also help determine whether a complete ductless conversion makes sense or whether a hybrid approach that keeps part of the existing heating system would better fit the home.
Frequently asked questions about ductless heating in older homes
Can one mini split heat an entire old house?
Sometimes a single indoor unit can serve a small, open area effectively, but one unit is rarely the right assumption for an entire multi-room house. The required number of zones depends on the home’s layout, heating load, airflow paths, and comfort expectations.
Do I need to remove my radiators or boiler?
Not necessarily. Some homeowners keep an existing heating system and add ductless equipment for supplemental heating, zoning, or cooling. Others may eventually replace the older system. The best choice depends on equipment condition, operating goals, and the home’s heating requirements.
Will heat travel from a ductless unit into bedrooms?
Some heat can move between connected spaces, especially when doors are open, but homeowners should not assume a unit in a hallway or living room will provide consistent comfort to every closed bedroom. Room layout should be considered during system design.
Can ductless systems work in homes with plaster walls?
They can often be installed in homes with plaster, masonry, or other older construction materials, but installation routes and mounting locations require careful planning to reduce unnecessary disruption.
Is ductless heating only useful for additions?
No. Ductless equipment is frequently considered for additions and isolated rooms, but properly designed systems can also serve multiple zones or larger portions of an older home.
A ductless system can be an effective way to heat an older home without installing conventional ductwork, but the result depends heavily on design. Room layout, heat loss, insulation, indoor-unit placement, and cold-weather equipment performance should all be evaluated before choosing a system.
Thinking about replacing or upgrading your HVAC system?
Meyer & Depew can help you understand your options for comfort, efficiency, and long-term reliability in your New Jersey home or business.
Questions? Contact Meyer & Depew or call 908.272.2100.