



Can a Mini Split Help Cool an In-Law Suite?
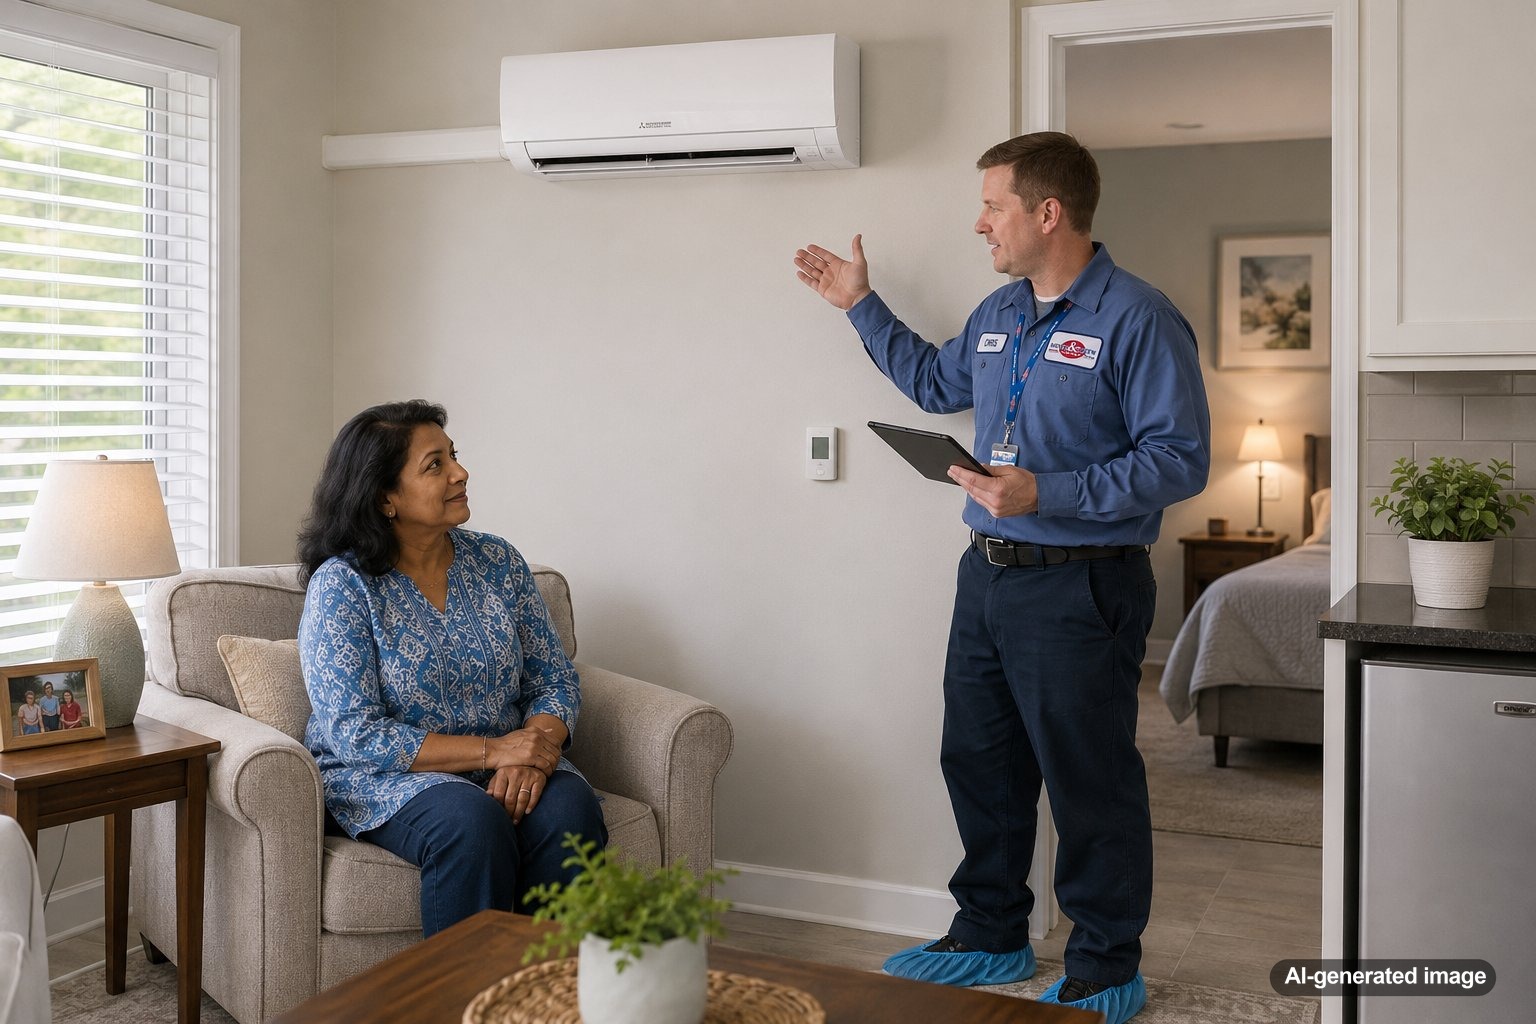
Yes, a mini split can be an excellent way to cool an in-law suite, especially when the space does not connect well to the home’s existing ductwork. A properly designed ductless system can give the suite its own thermostat, reduce temperature conflicts with the rest of the house, and provide dependable comfort during New Jersey’s hot, humid summers.
Mini splits are particularly useful for converted garages, finished basements, additions, above-garage apartments, and other living spaces that were not included in the original HVAC design. Before choosing one, however, the room layout, insulation, electrical capacity, heating needs, and equipment sizing should all be evaluated carefully.
Homeowners exploring this option can learn more about ductless mini split systems and how they differ from conventional central HVAC equipment.
A mini split may be a strong choice for an in-law suite when you want independent temperature control, cannot easily extend ductwork, or need both heating and cooling in a separate living area.
- It can cool the suite without changing the temperature throughout the main house.
- It avoids the need for large new duct runs in many installations.
- Many systems can provide both cooling and heating.
- Correct sizing is essential for comfort and humidity control.
- The best configuration depends on the suite’s size, layout, and insulation.
Why Mini Splits Work Well for In-Law Suites
An in-law suite often has different comfort needs from the rest of the home. An older parent may prefer a warmer bedroom at night, while the main household may want cooler temperatures. Guests may also use the suite only part of the time, making it inefficient to condition the entire house based on one smaller area.
A mini split creates a separate comfort zone. The indoor unit serves the suite directly, while an outdoor unit transfers heat into or out of the home. Because the system does not depend on the main duct network, the person using the suite can adjust the temperature without changing the thermostat for every other room.
This independent control can be especially helpful in multigenerational homes where schedules, mobility needs, medication effects, and personal temperature preferences vary from one resident to another.
When a Mini Split May Be Better Than Extending Ductwork
Extending an existing central HVAC system may sound simple, but it is not always practical. The current furnace, air handler, or AC system may not have enough capacity for the added square footage. New duct runs may also be difficult to route through finished walls, low ceilings, crawl spaces, or structural framing.
A ductless system may be a better fit when the suite is physically separated from the main living area, located over a garage, built as a rear addition, or created from a basement or attic. It can also avoid some of the airflow problems that occur when a long duct branch is added far from the central blower.
That does not mean ductless is automatically the right answer. If the existing HVAC system has adequate capacity and accessible duct routes, extending or modifying the central system may still be worth comparing. A professional evaluation can help determine which approach offers the best balance of comfort, installation complexity, and long-term operation.
Can One Indoor Unit Cool the Entire Suite?
Sometimes. A single-zone mini split may work well for an open studio-style suite where the bedroom, sitting area, and kitchenette share the same air space. The indoor unit needs a clear path to circulate conditioned air throughout the area.
A suite with several closed rooms may need a different design. A wall-mounted unit in the living room may not cool a bedroom effectively when the door is shut. In that situation, options could include multiple indoor units, a compact ducted mini split, transfer-air solutions, or another zoning approach.
Bathroom comfort also deserves attention. Bathrooms usually do not receive their own wall-mounted indoor unit, so airflow from an adjacent room, supplemental heat, exhaust ventilation, and door position may influence how comfortable the space feels.
Cooling Capacity and Proper Sizing Matter
Mini splits should not be selected by square footage alone. Window area, ceiling height, sun exposure, insulation, air leakage, room orientation, occupancy, and heat-producing appliances all affect the amount of cooling the suite needs.
An oversized unit may cool the air quickly but shut off before removing enough humidity. That can leave the room feeling cool but clammy during a humid New Jersey summer. An undersized unit may run continuously and still struggle during the hottest part of the day.
A qualified contractor can perform a load calculation and recommend appropriate equipment capacity. This is especially important in a converted garage or older addition, where insulation and air sealing may be inconsistent.
Heating the Suite with a Mini Split
Many ductless systems are heat pumps, which means they can provide both cooling and heating. This can make a mini split a year-round comfort option rather than an AC-only solution.
Heating performance depends on the equipment selected, outdoor temperatures, building envelope, and installation design. Some systems are specifically designed to maintain better heating output in colder conditions. In Central and Northern New Jersey, the contractor should evaluate winter performance rather than choosing a system based only on summer cooling needs.
It is also important to determine whether the mini split will be the suite’s primary heat source or whether another system will provide backup heat. The answer may affect equipment selection, electrical requirements, and the overall design.
Important Comfort and Installation Factors
Insulation and air sealing
A mini split cannot compensate for major heat gain, air leakage, or weak insulation indefinitely. Converted garages, attic spaces, and older additions may need building-envelope improvements before new equipment can perform as intended.
Indoor unit placement
The indoor unit should be positioned where it can distribute air effectively without blowing directly onto a bed, chair, or frequently occupied area. Furniture, doors, ceiling angles, and wall space can limit the best mounting locations.
Outdoor unit location
The outdoor unit needs adequate airflow, service access, drainage planning, and protection from conditions that could interfere with operation. Placement should also account for sound, appearance, snow, leaves, and proximity to windows or walkways.
Electrical capacity
A mini split generally requires a dedicated electrical circuit. A qualified professional should determine whether the home’s electrical panel has sufficient capacity and complete any required electrical work safely.
Condensate drainage
During cooling operation, the indoor unit removes moisture from the air. That water must drain properly. Poor drain routing or installation can contribute to leaks, staining, or moisture problems.
Mini Split vs. Portable or Window AC
Portable and window air conditioners may have a lower initial purchase cost, but they are generally less integrated and may create more noise inside the room. Window units also occupy a window opening and may not provide heating.
A permanently installed mini split can offer quieter operation, better temperature control, and a cleaner finished appearance. It may also provide more consistent comfort across the cooling season. The tradeoff is that installation requires professional planning, mounting, refrigerant work, electrical connections, and commissioning.
Could a Zoning System Work Instead?
If the in-law suite is already connected to a central HVAC system, uneven comfort may sometimes be addressed through airflow corrections, thermostat changes, duct modifications, or a properly designed zoning system. Zoning uses multiple thermostats and controlled dampers to direct conditioned air where it is needed.
However, zoning cannot create additional equipment capacity. If the existing system is already near its limit, adding another zone may not solve the underlying issue. Homeowners comparing central zoning with ductless equipment can review Meyer & Depew’s information on zoning systems.
What Homeowners Can Check Before Requesting an Estimate
- Measure the approximate square footage of the suite.
- Note the number of bedrooms and rooms with doors.
- Identify whether the area has existing supply and return vents.
- Check whether the suite is above a garage, below grade, or exposed to strong afternoon sun.
- Think about whether the system must provide heating as well as cooling.
- List comfort concerns such as humidity, noise, hot bedrooms, or uneven temperatures.
- Consider where an indoor unit could be placed without blowing directly on occupants.
These details can make the initial conversation more productive, but they should not replace an on-site evaluation or load calculation.
When to Call an HVAC Professional
Professional input is recommended before buying or installing a mini split. The contractor should evaluate system sizing, room-to-room airflow, equipment location, condensate management, electrical needs, heating performance, and whether the existing HVAC system offers another practical option.
Installation involves refrigerant lines, electrical connections, wall penetrations, drainage, and equipment commissioning. Those tasks should be handled by qualified professionals rather than treated as a basic do-it-yourself project.
If the suite is already uncomfortable despite having central air, an HVAC technician can also check for blocked vents, duct leakage, inadequate returns, filter restriction, balancing problems, or equipment capacity issues before recommending new equipment.
Frequently Asked Questions
Can a mini split cool a bedroom and living room?
It may be able to if the rooms are open to each other and air can circulate freely. Separate rooms with closed doors may require more than one indoor unit or a different system configuration.
Will a mini split also remove humidity?
Yes, a properly sized mini split can remove moisture while cooling. Oversized equipment may run in shorter cycles and provide less effective humidity control.
Can an in-law suite have its own thermostat?
Yes. Independent temperature control is one of the main reasons homeowners choose a ductless system for an in-law suite or addition.
Does a mini split need ductwork?
A standard wall-mounted mini split does not require conventional ductwork. Compact ducted mini split configurations are also available for layouts that need air delivered to multiple rooms.
Can a mini split be the only heating and cooling system in the suite?
Potentially, but the equipment must be selected for the suite’s full cooling and heating loads. Winter performance, insulation, air leakage, and backup heat needs should be evaluated before relying on it as the sole system.
A mini split can be a practical, comfortable, and flexible way to cool an in-law suite. It is most effective when the equipment is correctly sized, the indoor unit can serve the full layout, and the installation accounts for heating, humidity, drainage, electrical capacity, and building insulation.
Thinking about replacing or upgrading your HVAC system?
Meyer & Depew can help you understand your options for comfort, efficiency, and long-term reliability in your New Jersey home or business.
Questions? Contact Meyer & Depew or call 908.272.2100.