



Why Does the Top Floor Stay Hot After New AC Installation?
Estimated reading time: 8 minutes
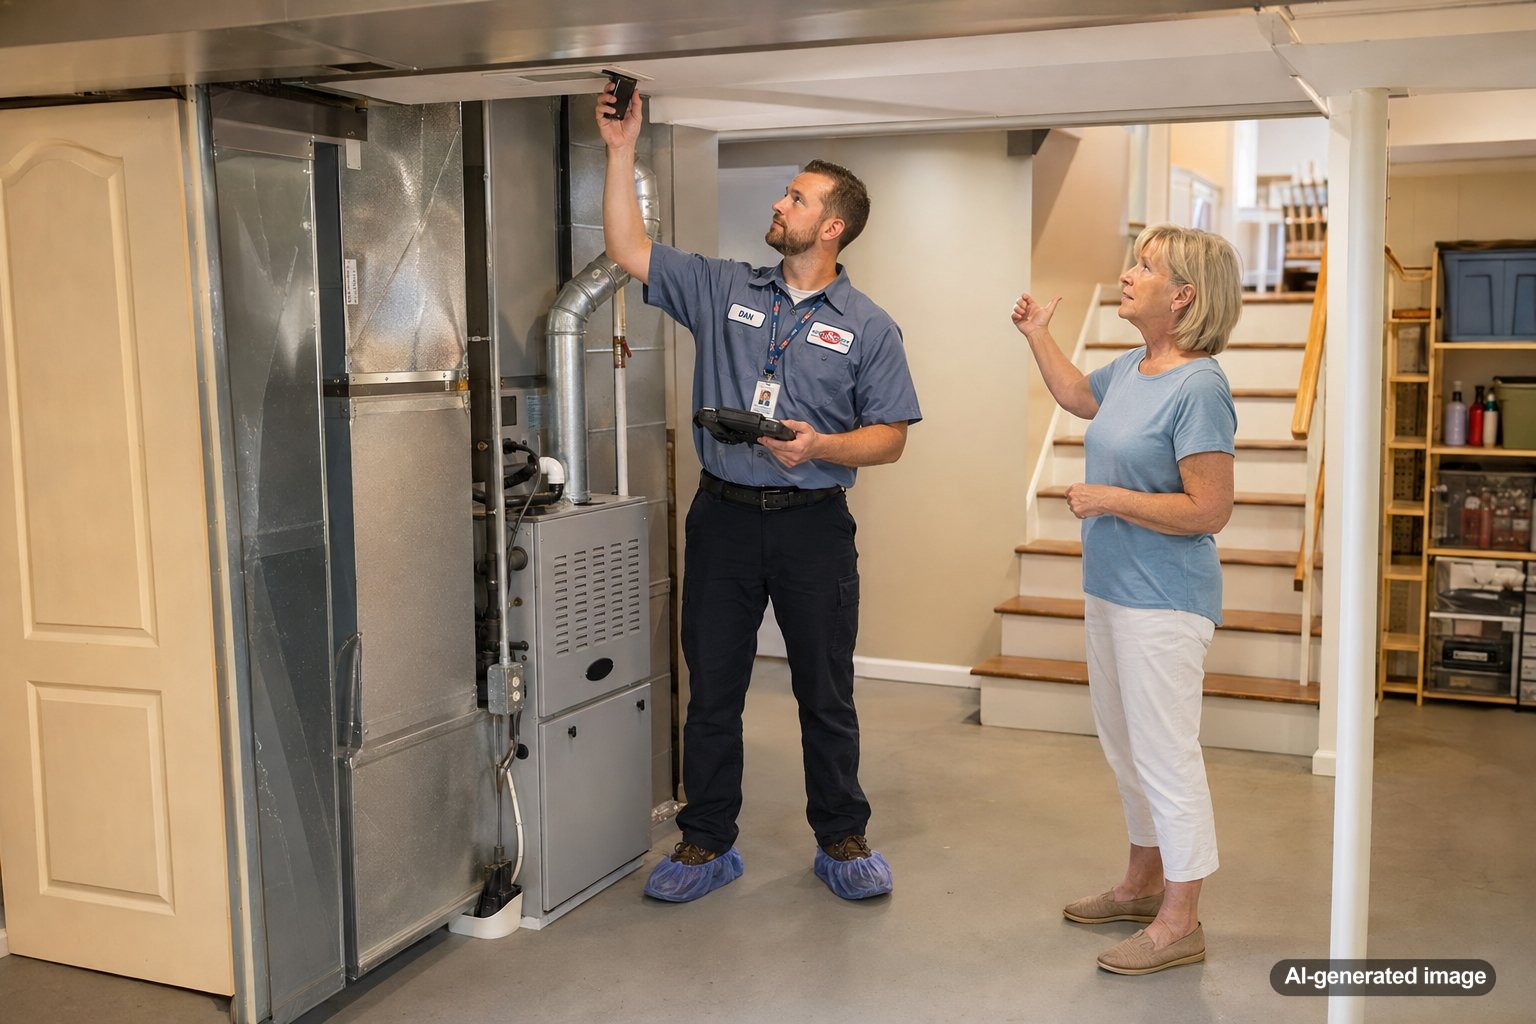
A new AC system can run properly and still leave the top floor noticeably warmer than the rooms below. In many cases, the equipment itself is not the only factor controlling comfort. Heat rising through the house, sun exposure, attic conditions, duct design, return airflow, thermostat location, and installation setup can all affect how much cooling reaches upstairs rooms.
If the temperature difference appeared or continued after replacement, it deserves a closer look. A qualified contractor can evaluate the complete comfort system rather than assuming that new equipment alone should correct every uneven room. Meyer & Depew provides AC service and maintenance for homeowners throughout Central and Northern New Jersey.
The top floor may stay hot after a new AC installation because the system is not receiving, distributing, or returning air evenly. Common contributors include undersized or restricted ducts, inadequate return airflow, attic heat, air leakage, poor balancing, thermostat placement, installation settings, or a system selected without a room-by-room load calculation.
Why New AC Equipment Does Not Automatically Fix Uneven Cooling
An AC replacement changes the equipment that removes heat and humidity, but it may leave the existing ductwork, registers, returns, insulation, and thermostat arrangement untouched. If those parts could not deliver enough cooling upstairs before the replacement, the same limitation may remain afterward.
A larger unit is not necessarily the answer. Oversized equipment can cool the area near the thermostat quickly and shut off before enough conditioned air reaches the top floor. Shorter cycles may also provide less moisture removal, which can make upstairs rooms feel warmer and less comfortable even when the temperature reading does not seem extreme.
The right evaluation looks at the house as a connected system. Equipment capacity, fan settings, duct resistance, room loads, air leakage, and control strategy all influence the result.
Common Reasons the Top Floor Is Still Hot
Airflow was not balanced after installation
A new air handler or furnace may move air differently from the equipment it replaced. The installer may need to verify blower settings, measure airflow, and balance the supply branches so that upstairs rooms receive an appropriate share. Simply closing several downstairs registers is not a reliable balancing method and can increase pressure in the duct system.
The upstairs ducts cannot carry enough air
Long duct runs, narrow branches, sharp turns, crushed flexible duct, disconnected sections, or excessive leakage can reduce delivery to distant rooms. Ducts routed through a hot attic can also gain heat before the air reaches the register. New outdoor and indoor equipment cannot overcome every physical restriction in the distribution system.
There is not enough return airflow upstairs
Supply vents push conditioned air into bedrooms and hallways, but that air needs a practical route back to the system. An undersized return, no dedicated upstairs return, closed bedroom doors, blocked return grilles, or limited transfer paths can interfere with circulation. A room may receive cool air yet remain uncomfortable because warm air cannot leave efficiently.
The attic is adding more heat than expected
Top-floor ceilings sit directly below the attic, where summer temperatures can become severe. Missing or uneven insulation, attic air leaks, poorly sealed access panels, and inadequate duct insulation can increase the upstairs cooling load. Sun-facing windows and roof surfaces add to that load, especially during late afternoon.
The thermostat is satisfied before upstairs rooms cool
A thermostat on the first floor may reach its set temperature while the second floor is still warm. Nearby supply vents, direct sunlight, drafts, or placement near a kitchen can further distort what the thermostat senses. Smart sensors or a professionally designed zoning system may improve control in some homes, but the ductwork and equipment must be compatible with the proposed solution.
The replacement system was not selected around actual room loads
Equipment should be selected using a load calculation that considers the home’s construction, windows, insulation, orientation, air leakage, and other heat gains. A whole-house estimate alone may miss a top floor with unusually high exposure. Room-by-room information also helps determine whether the existing ducts can deliver the airflow each space needs.
Installation settings or commissioning need attention
Modern systems often have adjustable blower speeds, staged operation, communicating controls, and other setup requirements. Incorrect airflow settings, control configuration, refrigerant charge, or installation details could affect performance. These are professional diagnostic areas and should not be adjusted by a homeowner.
What Homeowners Can Safely Check
- Confirm that the thermostat is set to cooling and that its schedule is not raising the temperature unexpectedly.
- Inspect the air filter and replace it if it is dirty and replacement is due.
- Make sure upstairs supply registers and return grilles are fully open and not covered by furniture, curtains, rugs, or storage.
- Notice whether the problem affects every upstairs room or only rooms with closed doors, long duct runs, or strong afternoon sun.
- Check that attic access panels and visible weatherstripping are properly closed without entering unsafe attic areas.
- Record temperatures upstairs and downstairs at several times of day so a technician can see when the difference develops.
Avoid opening equipment panels, changing internal wiring, adjusting refrigerant, modifying blower controls, or cutting into ducts. Those tasks require appropriate training, instruments, and safety procedures.
How a Professional Diagnoses the Temperature Difference
A useful comfort assessment goes beyond checking whether cold air comes from a vent. Depending on the home and symptoms, a technician may compare supply and return temperatures, measure static pressure, verify total airflow, review blower configuration, inspect accessible ducts, and evaluate whether the equipment is cycling normally.
Room-by-room airflow readings can reveal whether the upstairs receives less air than the design requires. Pressure testing or visual inspection may uncover leakage and restrictions. An evaluation may also consider return-air pathways, thermostat location, attic conditions, window exposure, and the assumptions used to size the new system.
The findings determine the appropriate response. Possible improvements could include professional air balancing, duct repair or redesign, return-air changes, control adjustments, zoning, targeted ductless equipment, air sealing, or insulation work. Not every house needs every solution, and some changes should be coordinated with an insulation or building-performance specialist.
Should You Add Zoning or a Ductless System?
Zoning can be useful when different floors have consistently different loads or schedules. Motorized dampers and multiple thermostats allow the system to direct conditioned air where it is needed. However, zoning must be engineered around equipment airflow requirements. Adding dampers without addressing system pressure and capacity can create new performance problems.
A ductless mini split system may be considered when one top-floor room, a finished attic, or an addition has a load that the central duct system cannot serve effectively. It can provide local control without forcing the main system to overcool the rest of the house. A professional should compare this option with duct improvements, zoning, and building-envelope work before recommending a direction.
When to Contact the Installing Contractor or Request Service
Contact the installing contractor promptly if the new system has never cooled the home evenly, cycles on and off rapidly, runs almost continuously without approaching the thermostat setting, produces weak airflow, or leaves the top floor substantially warmer. Installation records, load calculations, equipment selections, startup measurements, and warranty terms may help guide the review.
Professional service is also appropriate when airflow changed suddenly, unusual noise developed, water appeared near indoor equipment, breakers trip repeatedly, or the system blows warm air. If you notice smoke, sparks, an electrical burning smell, or another immediate hazard, turn away from the equipment and contact the appropriate emergency service or qualified professional.
Frequently Asked Questions
Is it normal for the second floor to be warmer than the first?
A small difference can occur because the top floor has greater roof and sun exposure, but a persistent comfort problem should not be dismissed as unavoidable. Airflow, returns, ducts, insulation, controls, and room loads can all be evaluated.
Will running the AC fan continuously cool the upstairs?
Continuous fan operation may mix air between floors, but it does not correct inadequate duct capacity, poor balancing, air leakage, or insufficient returns. In humid weather, continuous fan operation can sometimes return moisture from the indoor coil to the air, depending on the system and controls.
Should I close downstairs vents to force more air upstairs?
Closing multiple vents can raise duct pressure and reduce total system airflow. Minor balancing adjustments should be based on measurements rather than trial and error. Keep returns open and ask a qualified professional to evaluate persistent imbalance.
Does a hot top floor mean the new AC is too small?
Not necessarily. The issue could involve sizing, but restricted ducts, limited returns, thermostat location, attic heat, equipment setup, or short cycling from oversizing can produce similar symptoms. Measurements are needed before drawing a conclusion.
How soon should uneven cooling be checked after installation?
Once the system has operated through representative warm weather, a clear and repeatable temperature difference is worth reporting. Do not wait if the system cannot maintain the set temperature, airflow is unusually weak, or signs of a mechanical or electrical problem appear.
A new AC system can only perform as well as its sizing, setup, controls, ductwork, return paths, and the home’s thermal envelope allow. Persistent upstairs heat calls for measured diagnosis, not an automatic assumption that the equipment needs to be larger.
Need help with your heating, cooling, or HVAC system?
Meyer & Depew serves homeowners and businesses throughout Central and Northern New Jersey.
Get a quote or call 908.272.2100.