



Why One Thermostat May Not Be Enough for a Larger Home
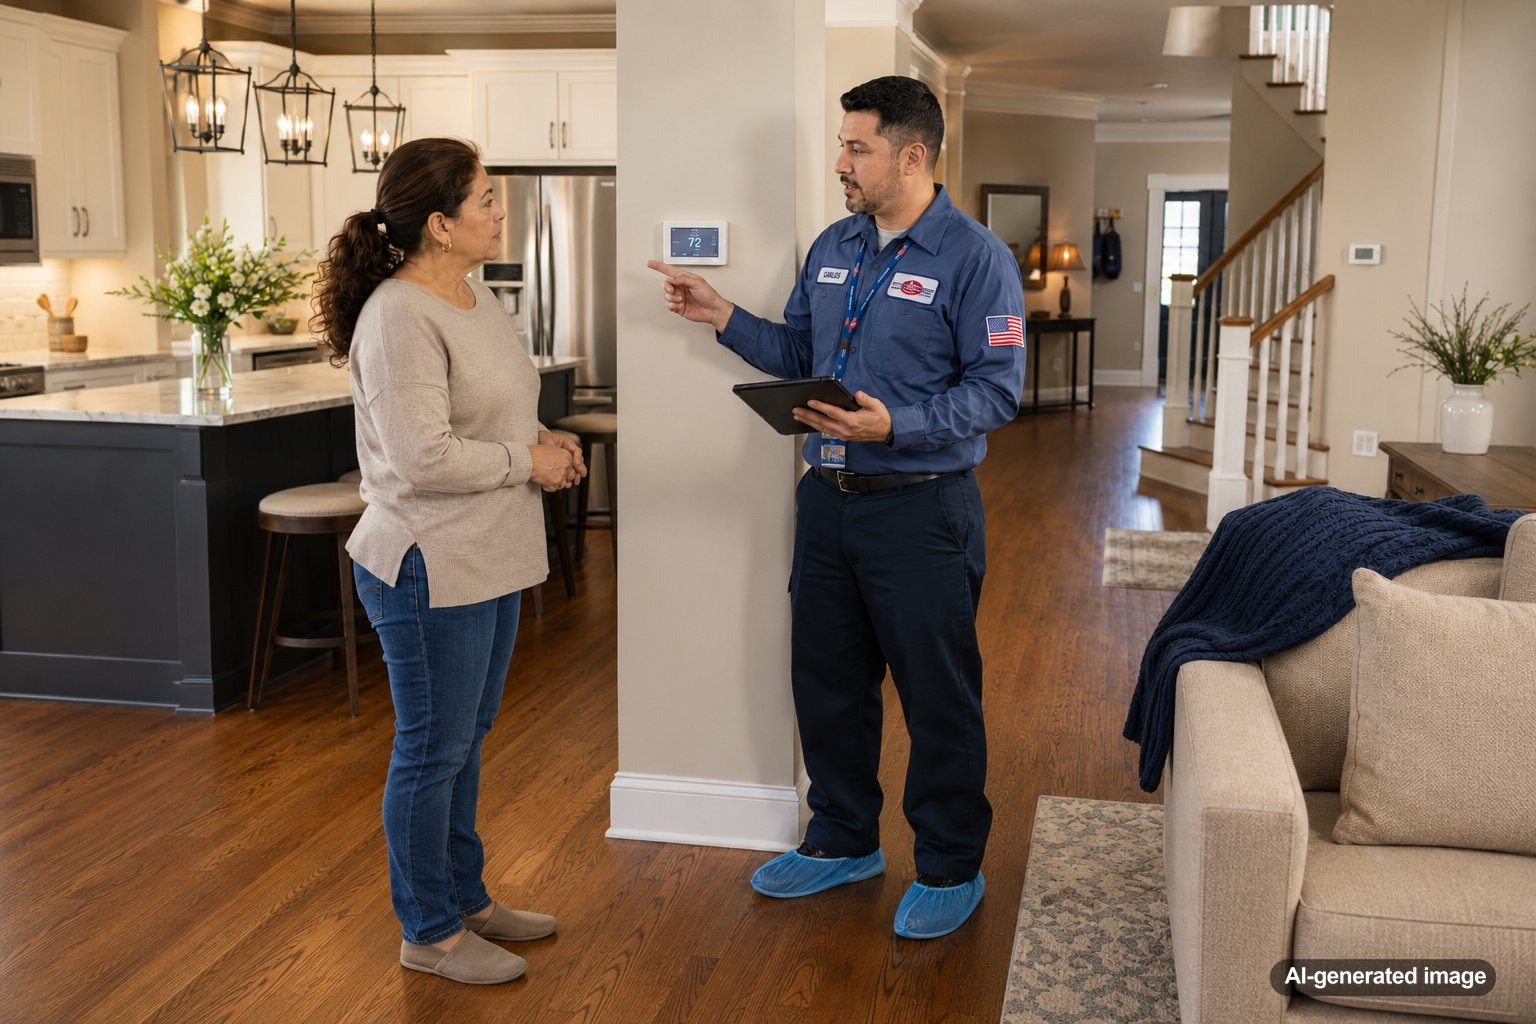
One thermostat can work well in a smaller, simple home. In a larger home, it often becomes a single opinion about a much more complicated comfort problem. The hallway may feel fine while the upstairs bedrooms are warm, the finished basement is cool, the sunroom overheats, or the home office never quite matches the rest of the house.
That does not always mean the heating or cooling system is failing. It may mean the home needs better temperature feedback, better airflow control, or a more thoughtful comfort strategy. For many larger homes in Central and Northern New Jersey, the answer may involve zoning systems, smart thermostats with sensors, ductless equipment, duct balancing, or a combination of improvements.
One thermostat may not be enough for a larger home because it only measures the temperature near its own location. It cannot fully understand separate floors, long duct runs, sunny rooms, additions, finished basements, or different family comfort preferences. A qualified HVAC technician can evaluate whether the better solution is thermostat relocation, room sensors, zoning, duct improvements, ductless mini splits, or equipment changes.
Why a single thermostat struggles in a larger home
A thermostat controls the system based on the temperature where the thermostat is installed. If that spot is comfortable, the system may shut off even if other areas are still too warm or too cold. In a larger home, that single reading can be misleading.
Consider a thermostat in a central first-floor hallway. It may be protected from direct sunlight and close to a return grille, so it reaches the set temperature quickly. Meanwhile, a second-floor bedroom with afternoon sun, a bonus room over a garage, or a distant addition may still need more conditioned air. The thermostat is not ignoring those rooms; it simply cannot feel them.
This is especially common in homes with multiple stories, large open layouts, vaulted ceilings, finished attics, basements, older ductwork, or additions that were built after the original HVAC system was installed.
Room temperature is shaped by more than square footage
Large homes do not heat and cool evenly just because they share one system. Different parts of the home may have completely different loads. A west-facing room with large windows can gain far more heat in the afternoon than a shaded room on the opposite side of the house. A finished basement may stay cooler because it is partly below grade. An upstairs bedroom may stay warmer because heat rises and the roof assembly adds additional heat load in summer.
Airflow also matters. Long duct runs, undersized ducts, leaky ducts, restricted returns, closed vents, dirty filters, or poorly balanced dampers can all make one area lag behind another. In winter, the coldest room may be far from the furnace or may have exterior walls with drafts. In summer, the hottest room may be above a garage or under an attic with limited insulation or ventilation.
When these differences are significant, changing the thermostat setting for the whole house can create a new problem. Lowering the AC setpoint to cool upstairs may make the first floor too cold. Raising the heat to warm a distant room may make bedrooms uncomfortable overnight.
Smart thermostat sensors can help, but they are not the same as zoning
Some smart thermostats can use remote room sensors. These sensors help the thermostat understand temperatures in more than one place, which can be useful when one room or floor matters more at certain times of day. For example, a system may prioritize bedrooms at night and living areas during the day.
That can be a practical improvement for some single-zone homes. However, sensors do not automatically create independent heating and cooling zones. If the home still has one HVAC system delivering air through one duct system without zone dampers, the system is still conditioning the whole house at once. The sensor may tell the system to run longer, but it cannot send cooling only to the upstairs bedroom unless the system is designed to do that.
That distinction is important. A smart thermostat can improve control. A true zoning system changes how conditioned air is distributed.
What HVAC zoning actually does
An HVAC zoning system divides a home into separate comfort areas, or zones. Each zone usually has its own thermostat or control sensor. Motorized dampers in the ductwork open or close to direct airflow where it is needed. In a larger home, common zones might include the first floor, second floor, primary suite, finished basement, or an addition.
Zoning can be helpful when different parts of the home have different schedules or comfort needs. A home office may need more cooling during the day. Bedrooms may need more attention at night. A rarely used guest area may not need to be conditioned the same way as the main living space all day long.
Good zoning is not simply a matter of adding thermostats. The ductwork, equipment capacity, airflow, bypass strategy, static pressure, and zone sizes all need to be evaluated. A poorly planned zoning setup can create noise, airflow problems, short cycling, or comfort complaints. A properly designed system considers how the home actually uses heating and cooling.
When ductless mini splits may make more sense
In some larger homes, the problem area is not a whole floor. It may be one room or one addition that the existing duct system does not serve well. Examples include a finished attic, sunroom, room over a garage, converted porch, basement gym, or home office with heavy computer equipment.
For those cases, ductless mini split systems may be worth considering. A ductless system can provide targeted heating and cooling without relying on long duct runs from the main system. This can be especially useful when extending ductwork would be impractical, disruptive, or unlikely to solve the comfort issue cleanly.
Ductless is not the right answer for every home, but it can be a strong option when one area consistently behaves differently from the rest of the house.
Thermostat placement can create false comfort readings
Sometimes the issue is not that the home needs multiple thermostats. The existing thermostat may simply be in a poor location. A thermostat near a kitchen, fireplace, sunny window, supply vent, exterior door, or drafty hallway may read temperatures that do not represent the rest of the home.
A thermostat placed near a return may also be affected by the air being pulled back to the system. In some homes, relocating the thermostat or adding compatible sensors can make the system respond more accurately. In others, the underlying problem is bigger than thermostat placement and requires duct, zoning, or equipment evaluation.
- Make sure supply and return vents are open and not blocked by furniture, rugs, or curtains.
- Inspect or replace the air filter if it is dirty or overdue.
- Check whether the thermostat schedule is causing the system to change settings at the wrong times.
- Look for obvious drafts, open windows, or doors that may be affecting one area.
- Make note of which rooms are uncomfortable, what time of day it happens, and whether the issue is worse in heating or cooling season.
Large homes often need a comfort strategy, not just a lower setpoint
When a larger home has uneven temperatures, the tempting response is to keep adjusting the thermostat. That may offer temporary relief, but it can also increase run time and make other rooms uncomfortable. It may also hide the real cause, such as airflow imbalance, duct leakage, undersized returns, poor insulation, or a system that was not designed for the home’s current layout.
A better approach is to identify the pattern. Is upstairs always warm in summer? Is one side of the house cold in winter? Did the issue begin after finishing a basement, remodeling an attic, or adding rooms? Are the uncomfortable areas far from the indoor equipment? Do certain rooms have large windows or high ceilings? These details help determine whether the solution should focus on controls, airflow, zoning, ductless equipment, insulation, or system replacement.
For homeowners comparing thermostat and control options, Meyer & Depew also offers information on all thermostats and smart thermostat options that may fit different comfort goals.
When to call a professional
Call an HVAC professional when temperature differences are persistent, severe, or getting worse. You should also schedule service if the system short cycles, runs constantly, makes unusual noises, has weak airflow, struggles during normal weather, or cannot keep up despite clean filters and open vents.
A qualified technician can check airflow, duct condition, thermostat location, equipment performance, system sizing considerations, and whether the home is a good candidate for zoning or ductless equipment. For larger homes, this evaluation is especially important because the wrong fix can add expense without solving the comfort problem.
FAQ
Can I just add another thermostat to my home?
Not usually by itself. A second thermostat needs something to control, such as a separate HVAC system, a zoning system with dampers, or compatible controls. Simply adding another thermostat without the right system design may not improve comfort.
Are room sensors enough for a two-story home?
Sometimes. Sensors can help a smart thermostat respond to temperatures in important rooms, but they do not independently control airflow unless the HVAC system is designed for zoning. They may be a good first step in some homes and insufficient in others.
Why is my upstairs hotter even when the AC is running?
Common reasons include heat rising, attic heat gain, sun exposure, duct leakage, weak airflow, limited return air, poor insulation, or a thermostat that satisfies before upstairs rooms are comfortable. A professional evaluation can help narrow the cause.
Does zoning work for both heating and cooling?
Yes, zoning can be designed for heating and cooling, but it must be planned carefully around the equipment, ductwork, airflow requirements, and the way the home is used.
Is a ductless mini split better than zoning?
It depends on the home. Zoning may be a good fit when the existing ducted system can be adapted properly. Ductless may make more sense for isolated rooms, additions, finished attics, basements, or areas that are difficult to serve with ducts.
One thermostat may be too limited for a larger home because comfort problems are often room-by-room or floor-by-floor. The right solution may be a smarter control setup, a zoning system, duct improvements, ductless equipment, or a more complete HVAC design review.
Thinking about replacing or upgrading your HVAC system?
Meyer & Depew can help you understand your options for comfort, efficiency, and long-term reliability in your New Jersey home or business.
Questions? Contact Meyer & Depew or call 908.272.2100.