



Why Do Rooms Over the Garage Feel Colder in Winter?
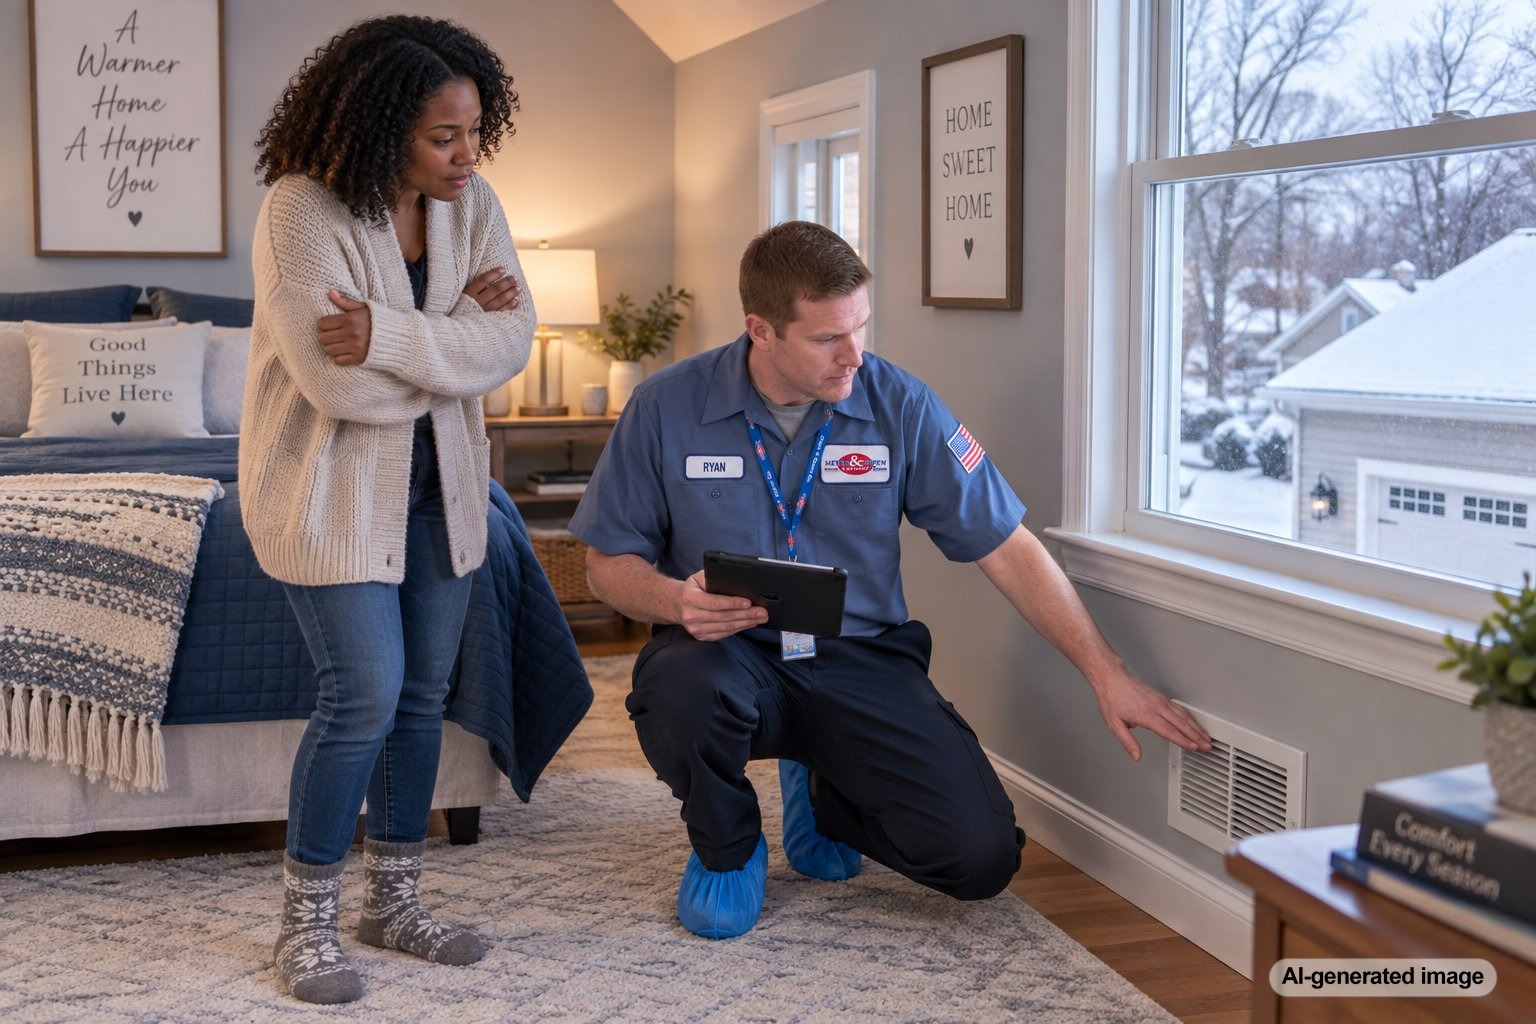
Rooms built over attached garages often feel colder in winter because they have more surfaces exposed to unconditioned space than rooms located over heated parts of the house. The floor may sit directly above a cold garage, exterior walls can lose heat, and the room may be farther from the heating equipment. Insulation gaps, air leakage, and limited HVAC airflow can make that temperature difference even more noticeable.
This is a common home-comfort challenge during a New Jersey winter, especially in bonus rooms, bedrooms, home offices, and additions located over garages. Turning up the thermostat may make the rest of the house too warm without fixing the underlying problem. Understanding where the heat is being lost and whether enough conditioned air reaches the room is the better place to start. Meyer & Depew offers heating service and maintenance for homeowners dealing with uneven comfort and other heating concerns.
A room over a garage can feel colder because the garage below is usually outside the home’s conditioned space. Common contributors include insufficient or poorly installed floor insulation, air leaks between the garage and living space, heat loss through exterior walls or ceilings, inadequate supply airflow, weak return-air pathways, and a heating system or duct layout that does not match the room’s actual heating load.
Why the garage below changes the room’s heat loss
Most attached garages are not heated and cooled like the living areas of a house. During cold weather, the garage temperature can drop substantially below the indoor temperature. The floor of the room above the garage therefore separates heated living space from a much colder area instead of another conditioned room.
That difference matters. A bedroom over a heated first floor receives some indirect benefit from the conditioned space below it. A bedroom over a garage does not. Heat can move through the floor assembly toward the colder garage, making the floor surface uncomfortable and increasing the amount of heat the room needs to maintain the same temperature as neighboring spaces.
The effect may be especially obvious early in the morning, during prolonged cold weather, or when the garage door has recently been open. If you can comfortably heat most of the second floor but one room over the garage consistently lags behind, the location of that room is an important clue.
Poorly installed insulation can create a thermal weak spot
Insulation between the garage ceiling and the subfloor above is one of the most important parts of this assembly. Having insulation present, however, does not automatically mean it is performing well.
Insulation works best when it is installed continuously, without significant gaps, compression, or voids, and when it is properly aligned with the surface it is intended to protect. In a garage ceiling, insulation that has settled or was installed with a large gap between the insulation and the subfloor can allow heat to bypass the intended thermal barrier.
This is one reason a homeowner may look at a finished garage ceiling and assume the room above is well insulated even though the floor remains unusually cold. The condition of the insulation is hidden behind finished materials, and the problem may involve installation quality rather than simply the amount of insulation.
Air leakage can make the floor feel even colder
Insulation and air sealing perform different jobs. Insulation slows heat transfer, while an air barrier helps prevent uncontrolled air movement. A floor assembly can contain insulation and still perform poorly if outside or garage air can move through gaps around framing, wiring, plumbing, duct penetrations, or other openings.
Garage-to-house transitions deserve particular attention because they separate conditioned living space from an unconditioned garage. A continuous air barrier helps limit drafts and heat loss while also maintaining separation between the garage and occupied portions of the home.
Cold air movement does not always produce an obvious breeze. Small leaks distributed throughout a floor assembly may simply make the floor colder and increase the room’s heating demand. Professional diagnostic tools such as infrared imaging and building-envelope testing can sometimes help identify patterns that are difficult to see through finished walls and ceilings.
The room may not be receiving enough heated air
Not every cold room over a garage is primarily an insulation problem. The HVAC system also has to deliver enough heat to offset the room’s higher heating load.
Bonus rooms over garages are sometimes located at the end of long duct runs. A supply duct that is undersized, restricted, poorly balanced, damaged, or routed through another unconditioned area may deliver less warm air than the room requires. Closing vents elsewhere in the house is not a reliable way to correct an underlying distribution problem and can create other airflow issues.
Return airflow matters as well. Heated supply air has to enter the room, circulate, and have a path back toward the HVAC system. Rooms with closed doors and inadequate return-air pathways may experience larger temperature differences than adjoining areas.
Exterior walls, ceilings, and windows add to the heating load
A room over a garage often has more exterior exposure than a typical interior bedroom. Depending on the design, it may have a cold floor, several exterior walls, a sloped ceiling connected to attic or roof areas, and multiple windows. Every additional surface separating the room from outdoor or unconditioned space adds another potential path for heat loss.
This can create a situation where several modest deficiencies combine into one noticeable comfort problem. The floor insulation may be slightly weak, an attic knee wall may leak air, the windows may be draftier than those elsewhere in the house, and the supply register may be delivering less airflow. None of those issues alone has to be dramatic for the room to feel consistently colder.
Thermostat location can hide the problem
A central thermostat measures temperature where the thermostat is installed, not in every room. If the thermostat is downstairs or in a hallway that warms quickly, the heating system may shut off when that location reaches the set temperature even though the room over the garage is still several degrees colder.
Increasing the thermostat setting can sometimes warm the problem room eventually, but it may also overheat easier-to-condition areas of the house. This is why persistent room-to-room temperature differences often call for a broader comfort evaluation rather than repeated thermostat adjustments.
For homes with significant temperature differences between areas, properly designed zoning systems may be worth discussing. Zoning is not a substitute for correcting major insulation, air-sealing, or duct problems, but it can be part of a comprehensive solution when different areas have legitimately different heating and cooling requirements.
What homeowners can safely check
You do not need to open a garage ceiling or modify HVAC equipment to gather useful information. A few simple observations can help narrow down when and where the problem occurs.
- Make sure the room’s supply register is fully open and is not covered by furniture, rugs, or stored items.
- Check that accessible return-air grilles throughout the home are not blocked.
- Inspect the HVAC air filter and replace it if appropriate for your system and it is due for replacement.
- Compare the problem room with neighboring rooms at several times of day rather than relying on one temperature reading.
- Notice whether the floor itself feels especially cold, which may point toward the garage-floor assembly as a major contributor.
- Look for obvious drafts around accessible windows and exterior doors without removing trim or opening finished assemblies.
- Note whether closing the room’s door makes the temperature difference more noticeable, which can be useful information when airflow is evaluated.
Avoid opening sealed HVAC equipment, modifying electrical components, cutting into the garage ceiling, or making structural changes simply to investigate a cold-room problem. Garage assemblies also have important fire-separation and air-sealing requirements, so improvements should be planned with the complete assembly in mind.
How a professional can narrow down the cause
Because several problems can produce the same symptom, a useful evaluation looks beyond the thermostat. A qualified professional may consider the room’s temperature pattern, supply and return airflow, duct configuration, heating-system performance, building-envelope conditions, and the amount of exterior exposure.
If the evidence points toward the building envelope, insulation and air-sealing conditions can be investigated more closely. Infrared imaging may reveal unusually cold areas when indoor and outdoor temperatures are sufficiently different. More detailed building-envelope testing can also help identify leakage pathways in some homes.
If airflow is the larger concern, the HVAC system and duct distribution can be evaluated. A room that requires more heat because of its garage exposure may need more attention than a similarly sized room surrounded by conditioned space.
Would a ductless system solve a cold room over the garage?
A ductless mini split system can be an option for spaces that need independent temperature control, including some additions and bonus rooms. Whether it is the right solution depends on why the room is uncomfortable.
If the primary problem is severe air leakage or deficient insulation, adding more heating capacity without addressing those weaknesses may leave the underlying building-envelope problem in place. If the room has a sound thermal envelope but the existing central system cannot deliver appropriate heating and cooling to that location, supplemental or independently controlled equipment may make more sense.
The best approach is to identify the problem before choosing the equipment. Comfort improvements are more effective when the solution matches the actual cause.
Why this problem can be worse during a New Jersey cold snap
Temperature differences often become more noticeable as outdoor temperatures fall. A room that is only slightly cooler during mild weather may become substantially less comfortable during colder periods because heat is leaving the room faster while the heating system is working harder throughout the house.
That does not automatically mean the furnace or heating system is failing. A system can heat most of the house normally while one high-load room struggles because of its insulation, air leakage, duct distribution, or design. On the other hand, if comfort has deteriorated throughout the home or the heating system is displaying other unusual behavior, professional service may be appropriate.
Frequently asked questions about cold rooms over garages
Is a cold room over the garage always caused by bad insulation?
No. Insulation is a common factor, but limited HVAC airflow, air leakage, duct issues, window performance, exterior wall exposure, thermostat location, and return-air limitations can also contribute. Many homes have more than one issue occurring at the same time.
Should I heat the garage to make the room above warmer?
Heating an otherwise unconditioned garage is not usually the first step in diagnosing a cold room above it. It is generally better to evaluate the thermal boundary between the garage and living space and determine whether the upstairs room receives adequate conditioned air.
Why does the floor feel cold even when the room temperature seems acceptable?
The floor is directly adjacent to the unconditioned garage, so its surface temperature can be lower than floors over heated areas. Insulation gaps, thermal bypasses, and air leakage can make the effect more pronounced. A cold floor can also affect comfort even when the air temperature is reasonably close to the thermostat setting.
Can HVAC zoning help with a room over the garage?
It can in appropriate homes, particularly when areas of the house have significantly different heating and cooling requirements. The ductwork, equipment, controls, and building envelope should be evaluated before deciding whether zoning is the right solution.
When should I call an HVAC professional?
Consider scheduling service when the room remains significantly colder despite open, unobstructed vents and a clean filter, when airflow from the register seems unusually weak, when the comfort problem is getting worse, or when other areas of the home are also heating unevenly. A professional evaluation can help separate an HVAC distribution problem from a building-envelope issue.
A room over the garage faces a tougher heating challenge because the floor borders unconditioned space and the room may have greater exterior exposure. Insulation, air sealing, duct airflow, return-air pathways, thermostat location, and the overall HVAC design can all affect comfort. Finding the dominant cause is more useful than simply turning the thermostat higher.
Need help with your heating, cooling, or HVAC system?
Meyer & Depew serves homeowners and businesses throughout Central and Northern New Jersey.
Get a quote or call 908.272.2100.