



Why Your Upstairs Hallway Feels Cooler Than the Bedrooms
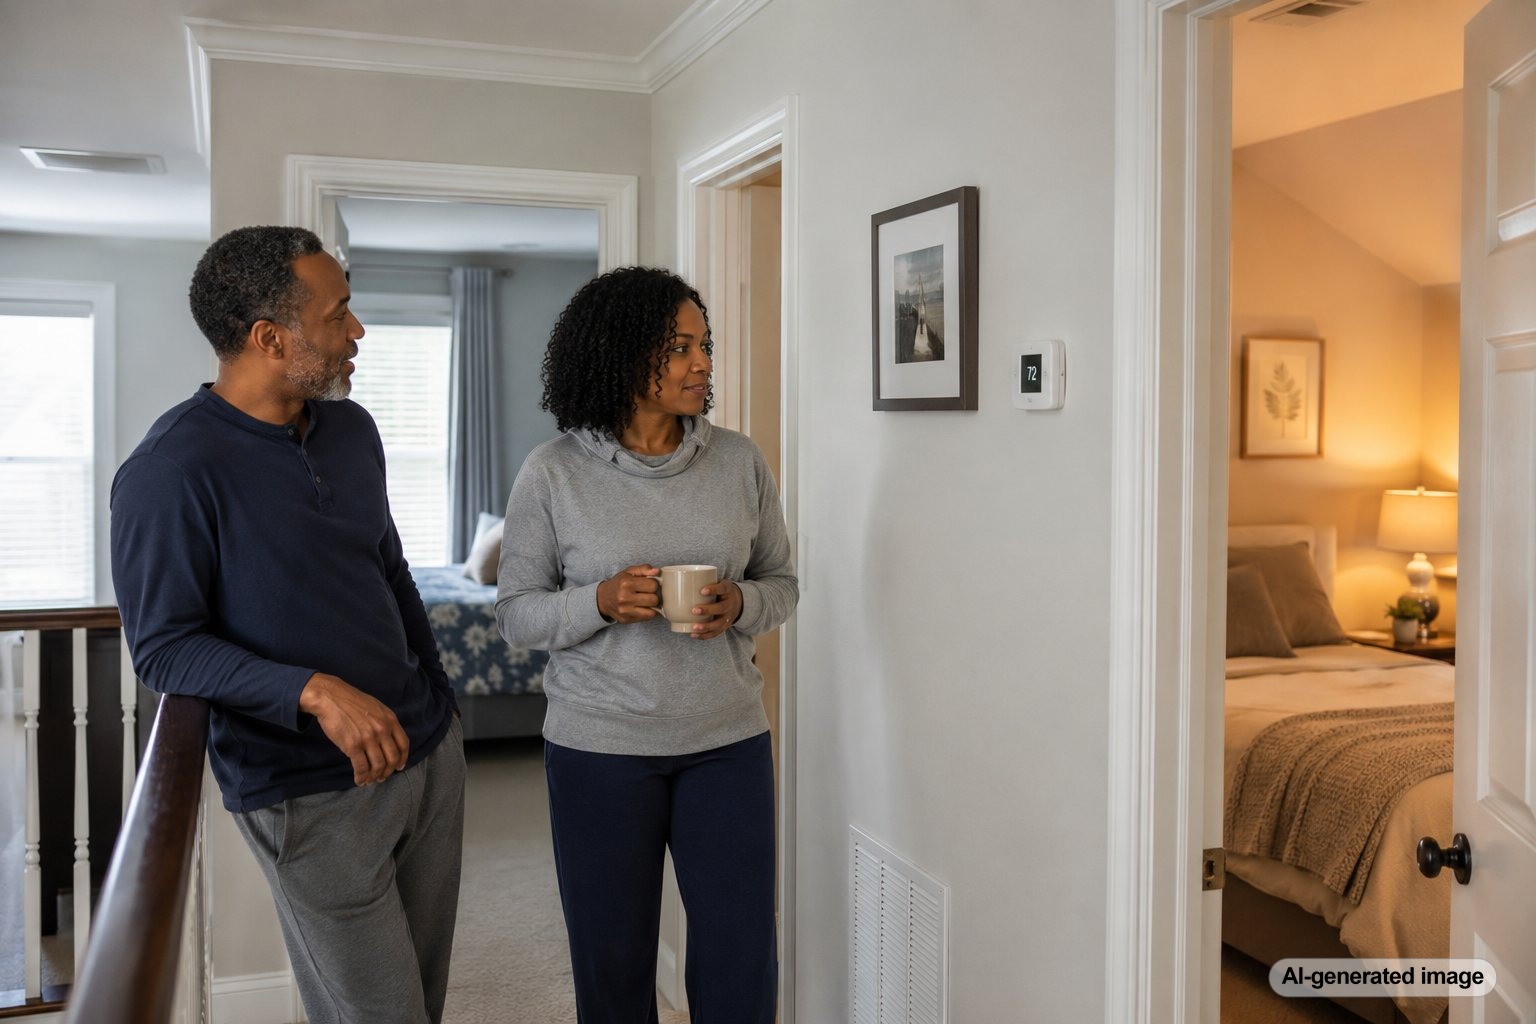
An upstairs hallway can feel pleasantly cool while the bedrooms only a few steps away remain warm, stuffy, or uncomfortable. That difference usually happens because the hallway and bedrooms experience airflow and heat gain differently, even though they share the same floor. Closed doors, duct placement, return-air limitations, sunlight, insulation, and thermostat location can all contribute to the uneven temperatures.
In many Central and Northern New Jersey homes, second-floor comfort problems become especially noticeable during humid summer weather. Understanding why the hallway feels better can help you separate a simple airflow restriction from a larger HVAC design or performance issue.
Your upstairs hallway may feel cooler because it receives more conditioned air, has less direct sun exposure, or allows air to circulate more freely than the bedrooms. Bedrooms can also trap heat when doors are closed or when return-air pathways are limited. Persistent differences may indicate a need for airflow balancing, duct evaluation, thermostat adjustments, or a zoning system.
The Hallway May Have Better Air Circulation
Hallways are usually open to staircases, landings, and multiple rooms. That open layout allows air to move more freely than it can inside a bedroom with a closed door. Cool air delivered near the hallway may spread across the landing, while warmer bedroom air remains trapped behind doors.
A central return vent is also commonly located in an upstairs hallway. The return pulls air out of the surrounding area and sends it back to the HVAC system. This movement can make the hallway feel more active and comfortable, even when nearby rooms do not have an effective path for air to return.
If a bedroom door is closed and there is no dedicated return vent, transfer grille, or sufficient door undercut, pressure can build inside the room. That pressure may reduce the amount of supply air entering through the register. The hallway remains cool while the bedroom gradually becomes warmer.
Bedrooms Often Gain More Heat
Bedrooms may face exterior walls, sit beneath a hot attic, or receive several hours of direct afternoon sunlight. A hallway in the center of the home may have no exterior windows and fewer surfaces exposed to outdoor heat. As a result, the cooling system has a much easier job maintaining the hallway temperature.
Several bedroom-specific heat sources can widen the difference:
- West-facing windows exposed to strong afternoon sun
- Insufficient attic insulation above the room
- Air leakage around windows, recessed lights, or attic access points
- Electronics, televisions, gaming systems, and chargers producing heat
- Multiple occupants sleeping or working in the room
- Window coverings that allow significant solar heat gain
A room with several of these conditions may need more cooling capacity than the hallway, even if both spaces receive air from the same system.
Supply Vents May Not Be Delivering Equal Airflow
The location and condition of supply vents can strongly affect room comfort. A hallway register may have a short, direct duct run, while a bedroom at the end of the duct system receives less airflow. Flexible ductwork can also become compressed, kinked, disconnected, or restricted in an attic or concealed space.
Furniture, rugs, curtains, or storage items may partially block a bedroom vent. A register damper may also be closed or positioned differently from the hallway vent. Even a dirty air filter can reduce system-wide airflow and make the weakest rooms feel noticeably warmer first.
Homeowners can safely confirm that bedroom supply and return vents are open and unobstructed. Avoid closing hallway vents in an attempt to force more air into the bedrooms. That approach can increase duct pressure and may not distribute air as intended. A qualified technician can measure airflow and determine whether professional balancing or duct corrections are appropriate.
The Thermostat May Be Satisfied Too Soon
If the thermostat is downstairs or near the cooler upstairs hallway, the HVAC system may shut off before the bedrooms reach the desired temperature. The thermostat only responds to conditions at its own location. It cannot automatically account for a sunny bedroom, a closed door, or a room with limited airflow.
Temperature sensors and compatible smart thermostats can sometimes provide better awareness of conditions in occupied rooms. However, sensors do not correct undersized ductwork, missing return paths, insulation problems, or equipment performance issues. They are most effective when used as part of a broader comfort strategy.
Homes with predictable room-to-room temperature differences may benefit from professional evaluation of thermostat options, zoning, or supplemental ductless equipment.
The Stairway Can Change How Air Moves
Open stairways create a large pathway between floors. During cooling season, dense cool air can settle toward the lower level while warm air rises. Supply registers and returns near the upstairs landing may create a pocket of comfortable air around the hallway, but that air will not necessarily move into bedrooms efficiently.
Ceiling height, door position, register direction, and return location all influence the pattern. A hallway can therefore feel cool without proving that the entire second floor is receiving adequate cooling.
Safe Checks Homeowners Can Make
- Make sure bedroom supply and return vents are fully open and not blocked by furniture or curtains.
- Inspect or replace the HVAC air filter if it is dirty.
- Compare bedroom temperatures with doors open and closed.
- Check whether one bedroom is consistently warmer during a particular time of day.
- Close blinds or shades during periods of direct sunlight.
- Confirm that the thermostat fan and cooling settings are appropriate.
Keep notes about which rooms are uncomfortable, when the problem occurs, and whether door position changes the temperature. Those observations can help an HVAC technician evaluate the system more efficiently.
When Uneven Cooling Needs Professional Attention
A small temperature difference between rooms is not unusual, but a persistent or growing difference deserves attention. Professional service may be appropriate when bedrooms receive weak airflow, the system runs for long periods, cooling costs rise unexpectedly, humidity remains high, or the equipment struggles to reach the thermostat setting.
A qualified technician may evaluate filter condition, blower performance, duct pressure, supply airflow, return-air pathways, thermostat placement, equipment capacity, and visible duct issues. Depending on the findings, possible recommendations could include airflow balancing, duct improvements, return-air changes, insulation or air-sealing work, zoning, or a ductless mini split system for a difficult room.
The correct solution depends on the cause. Adding equipment without first checking airflow and heat gain can leave the underlying problem unresolved.
Frequently Asked Questions
Should I close the hallway vent to make the bedrooms cooler?
Usually not. Closing vents can increase pressure in the duct system and may reduce overall performance. Keep vents open unless a qualified HVAC professional recommends a specific balancing adjustment.
Why is the problem worse when bedroom doors are closed?
Closed doors can limit the path that air uses to return to the HVAC system. Pressure may build inside the bedroom, reducing supply airflow and trapping heat. A technician can evaluate whether the room needs an improved return-air pathway.
Can attic insulation affect only the bedrooms?
Yes. Bedrooms often have more ceiling area directly beneath the attic than an interior hallway. Missing, uneven, or inadequate insulation can allow those rooms to gain heat faster.
Would a zoning system fix uneven upstairs temperatures?
Zoning may help when different areas have distinct cooling needs, but it is not the right answer for every home. The duct system and equipment must be evaluated to determine whether zoning can operate safely and effectively.
Could the AC system be too small?
It is possible, but room-to-room differences do not prove that the entire system is undersized. Airflow restrictions, duct layout, solar exposure, insulation, and return-air problems should also be considered before making a replacement decision.
A cooler upstairs hallway often means the hallway has better circulation or less heat gain than the bedrooms. When simple checks do not improve comfort, an HVAC evaluation can identify whether airflow, ductwork, controls, insulation, or equipment performance is contributing to the difference.
Need help with your heating, cooling, or HVAC system?
Meyer & Depew serves homeowners and businesses throughout Central and Northern New Jersey.
Get a quote or call 908.272.2100.