



What Size Mini Split Does a Three-Season Room Need? A Practical Guide to Getting the Capacity Right
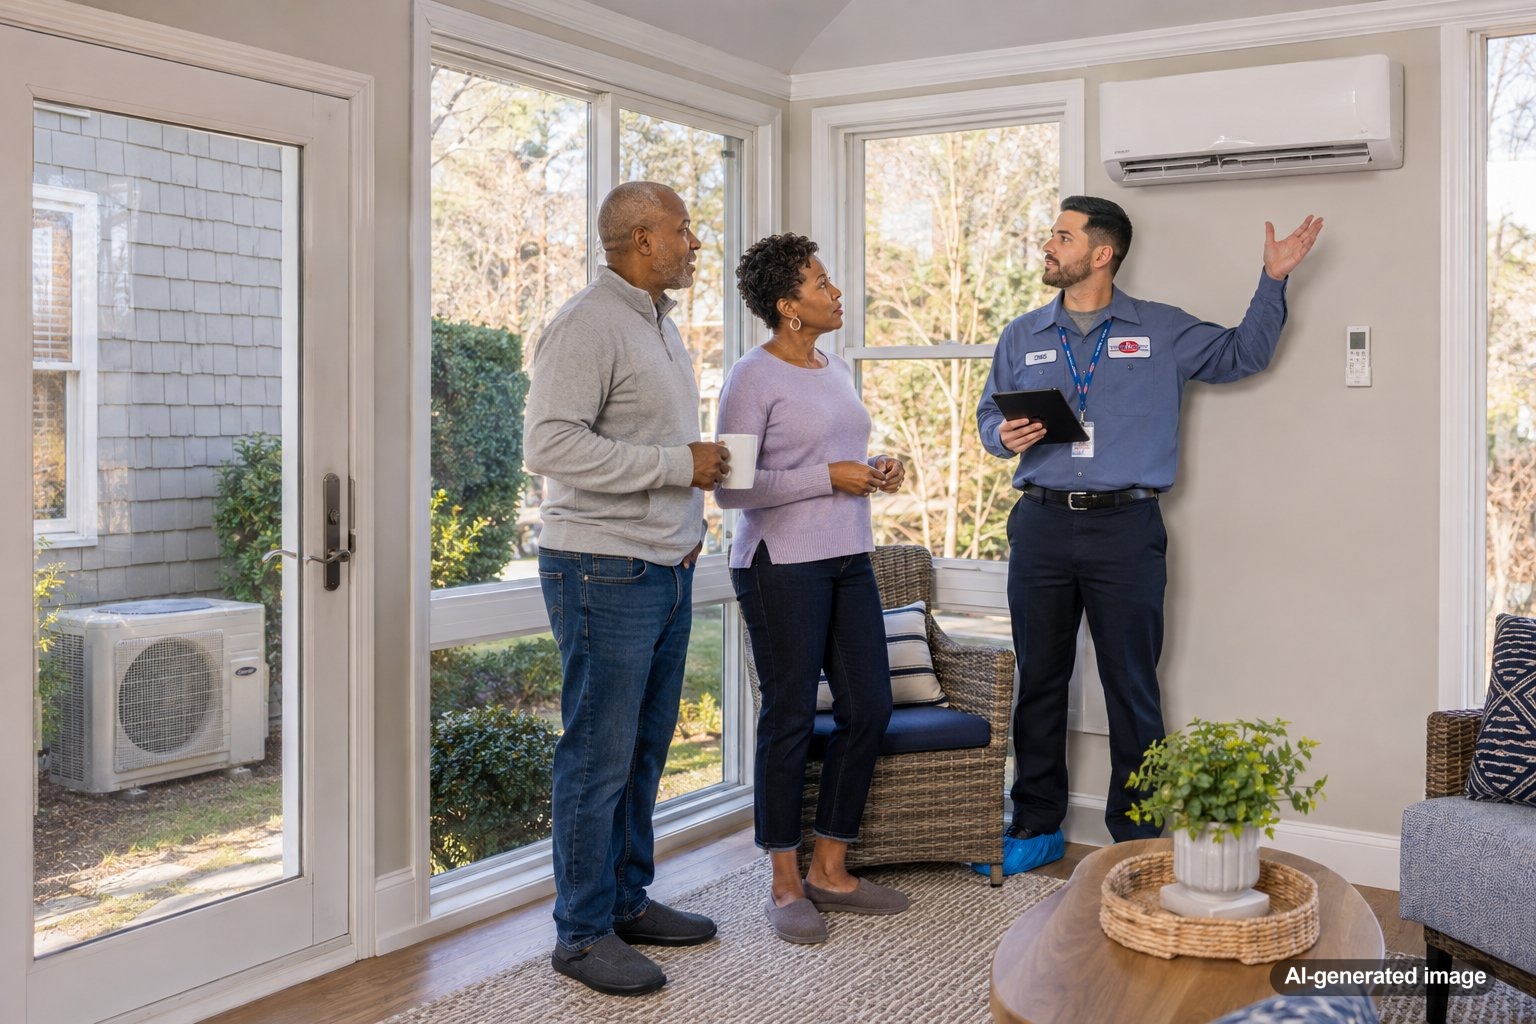
What size mini split does a three-season room need? The most accurate answer depends on much more than the room’s square footage. Three-season rooms often have large expanses of glass, lighter insulation, more outdoor exposure, and greater temperature swings than the rest of a home, so choosing a ductless system based on floor area alone can lead to disappointing comfort.
For homeowners in Central and Northern New Jersey, the right mini split capacity should account for the room’s construction, window area, sun exposure, ceiling height, air leakage, and how you actually plan to use the space. A properly selected ductless mini split system can provide targeted heating and cooling without requiring the three-season room to be connected to the home’s existing ductwork.
There is no single BTU size that works for every three-season room. Square footage is a useful starting point, but rooms with extensive glass, limited insulation, high ceilings, strong afternoon sun, or significant air leakage may require a different capacity than a conventional room of the same size. A professional load evaluation can determine the appropriate mini split size for the actual space.
Why three-season rooms are different from ordinary living spaces
A bedroom, family room, or office located inside the insulated envelope of a home is usually surrounded by other conditioned spaces. A three-season room can be very different. It may have exterior exposure on three sides, a roof directly over the room, numerous windows or sliding doors, and construction that was designed more for seasonal enjoyment than year-round temperature control.
Those differences matter because a mini split has to offset the heat entering the room during warm weather and the heat leaving the room during cooler weather. Two rooms with identical floor dimensions can therefore place very different demands on an HVAC system.
This is also why simply choosing a larger unit for extra protection is not the best approach. Mini split equipment should be matched to the room’s actual heating and cooling requirements rather than selected by the idea that more capacity is automatically better.
Square footage is only the starting point
Room dimensions are an important part of sizing because they establish the basic volume of space that needs to be conditioned. However, a three-season room is one of the clearest examples of why square footage cannot tell the entire story.
Consider two three-season rooms with the same floor area. One has insulated walls, a relatively low ceiling, modern windows, and morning sun. The other has floor-to-ceiling glass, a vaulted ceiling, several exterior doors, and intense western exposure. The second room may experience a substantially different cooling load even though the floor plans look identical on paper.
An HVAC professional evaluating the space will look beyond the tape measure and consider the characteristics that influence how quickly heat enters or escapes from the room.
Windows and glass can have a major impact on sizing
Many three-season rooms are built specifically to bring in natural light and provide outdoor views. That is part of their appeal, but it also makes the amount and type of glass an important sizing consideration.
Large windows can allow solar heat into the room, especially when they receive direct afternoon sunlight. During cooler weather, windows can also lose heat faster than a well-insulated wall. Older windows, single-pane glass, loosely sealed frames, and large sliding doors may increase those effects.
Window coverings can help manage glare and some solar heat, but they do not replace proper HVAC sizing. When a room contains significantly more glass than a conventional living area, that characteristic should be included in the equipment selection process.
Insulation and air leakage matter just as much
Some three-season rooms are constructed almost like regular additions, while others have minimal wall, floor, or ceiling insulation. That distinction can dramatically change how the room behaves on a hot summer afternoon or a chilly spring morning.
Air leakage is another consideration. Gaps around older doors, window frames, wall penetrations, and other openings allow outdoor air to enter while conditioned air escapes. A mini split can heat or cool the air inside the room, but it cannot correct every weakness in the room’s building envelope.
If the room is noticeably drafty, improving obvious weather sealing or addressing significant insulation limitations may be worth considering along with the HVAC project. Otherwise, even appropriately sized equipment may have to work against conditions that make consistent comfort difficult.
Sun exposure can change the cooling requirement
Orientation matters in a glass-heavy room. A three-season room that stays shaded for much of the day may have very different cooling needs from one that receives strong afternoon sun through multiple windows.
West-facing rooms can become particularly warm later in the day as sunlight passes through the glass and heats interior surfaces. Roof exposure also matters. A room under direct summer sun can gain heat from above in addition to the heat entering through windows and exterior walls.
When discussing mini split sizing, tell the HVAC professional when the room tends to become uncomfortable. A room that is pleasant in the morning but extremely warm in late afternoon provides useful information about its actual cooling conditions.
Ceiling height and room layout also affect comfort
Three-season rooms often feature vaulted or cathedral ceilings, which increase the volume of air within the space. Ceiling fans may help circulate air and reduce temperature differences, but ceiling height should still be considered when determining equipment requirements.
Layout matters as well. A long, narrow room, a room divided by partial walls, or a space with furniture blocking the natural path of conditioned air may not distribute heating and cooling exactly like a simple rectangular room.
The indoor mini split unit also needs an appropriate location where air can move effectively through the occupied space. Equipment selection and placement should be considered together rather than treated as separate decisions.
How you plan to use the room should influence the decision
A homeowner who wants occasional cooling during summer gatherings may have different expectations from someone hoping to use the room as a home office for much of the year. Be clear about whether your goal is to take the edge off during mild weather, maintain a more consistent temperature for extended periods, or make the space usable deeper into New Jersey’s colder months.
The phrase “three-season room” also covers many different types of construction. Some spaces are reasonably well insulated and may respond well to extended-season heating and cooling. Others were never designed to function like four-season living areas. In those cases, the room’s construction may place practical limits on comfort during temperature extremes regardless of the HVAC equipment installed.
Why an oversized mini split is not automatically better
It can be tempting to choose the largest mini split that seems practical, especially for a room that gets very hot. Oversizing, however, can create its own comfort concerns. Equipment that reaches the thermostat setting too quickly may operate differently than a system that is appropriately matched to the load.
Proper sizing is particularly important during humid New Jersey weather because temperature control and moisture removal are related aspects of cooling comfort. The goal is not simply to install enough capacity to make the room cold quickly. The goal is to select equipment that fits the actual characteristics and intended use of the space.
What homeowners can check before requesting a quote
- Measure the room’s approximate length, width, and ceiling height.
- Note how many exterior walls, windows, and doors the room has.
- Identify whether the room receives strong morning or afternoon sunlight.
- Consider whether the walls, ceiling, and floor are insulated.
- Look for obvious drafts around windows and doors.
- Think about which months you want to use the room and what temperature expectations you have.
These observations do not replace a professional load evaluation, but they can make the initial conversation more productive. Photos of the space and information about how the room was constructed may also help when discussing possible solutions.
When professional mini split sizing is worth it
If you are investing in a new ductless system, professional sizing is worthwhile because the consequences of choosing the wrong capacity can remain with you for the life of the equipment. A qualified HVAC contractor can evaluate the room rather than relying on a generic square-footage chart.
The evaluation can consider room dimensions, insulation, glass area, orientation, occupancy, ceiling height, outdoor exposure, and other factors affecting the heating and cooling load. The contractor can also determine an appropriate indoor-unit location and review whether the electrical and installation requirements can be handled safely.
This is especially important if you are hoping to extend the useful season of a lightly insulated room. In some cases, improvements to the room itself may deserve attention along with the HVAC system.
Frequently asked questions about mini splits for three-season rooms
Can I size a mini split using only the room’s square footage?
Square footage is a starting point, not a complete sizing method. Window area, insulation, ceiling height, sun exposure, air leakage, and the room’s construction can all affect the heating and cooling load.
Can a mini split turn a three-season room into a four-season room?
A mini split can provide heating and cooling, but HVAC equipment cannot by itself change the insulation, windows, air sealing, or overall construction of the room. Whether the space can remain comfortable year-round depends on both the equipment and the building envelope.
Does a room with lots of windows need more consideration?
Yes. Large amounts of glass can increase solar heat gain in warm weather and heat loss during cooler weather. The type, size, condition, and orientation of the windows should be considered when sizing the system.
Should I buy a larger mini split just to be safe?
Not necessarily. Bigger is not automatically better for HVAC equipment. Proper capacity should be based on the room’s actual load and intended use rather than adding capacity without evaluating the space.
Can one mini split serve the three-season room without extending ductwork?
That is one of the reasons ductless systems are often considered for additions, sunrooms, and other spaces that are difficult to connect to existing ductwork. The suitability of a particular configuration depends on the room and installation conditions.
The right mini split size for a three-season room cannot be determined reliably from square footage alone. Glass, insulation, air leakage, ceiling height, sun exposure, room orientation, and your comfort goals all matter. For a space with unusual construction or large temperature swings, a professional load evaluation offers a better foundation for choosing equipment than a generic sizing shortcut.
Thinking about replacing or upgrading your HVAC system?
Meyer & Depew can help you understand your options for comfort, efficiency, and long-term reliability in your New Jersey home or business.
Questions? Contact Meyer & Depew or call 908.272.2100.